Welcome to this well-maintained one-story home in the desirable Williamsburg community located within Rockwall ISD. Families will love the convenience of an elementary school on site and the brand-new middle school that opened this year, both just a short walk away.
This home offers 4 bedrooms and 2 full baths with a smart split-bedroom floor plan designed for comfort and flexibility. The 4th bedroom, positioned at the front of the home, works perfectly as a home office, guest room, or playroom. The spacious living area features an open concept design with plenty of natural light, making it easy to enjoy everyday living and hosting friends or family.
The kitchen is the heart of the home, featuring Whirlpool stainless steel appliances, a gas range, granite countertops, a large center island, a walk-in pantry, and abundant cabinet and counter space. The kitchen flows seamlessly into the dining and living spaces, ideal for today’s lifestyle.
The primary suite is a relaxing retreat with a spacious bath that includes walk-in shower, dual vanities, and a large walk-in closet. Secondary bedrooms are thoughtfully separated, offering privacy and flexibility for family members or guests.
Step outside to enjoy the extended backyard, perfect for outdoor activities, gardening, or entertaining. With sidewalks, community amenities, and schools nearby, this location combines convenience with a welcoming neighborhood atmosphere. Don’t miss the opportunity to make this home yours—schedule your showing today!
Sold
Price Unknown
831 Hancock Ct, Fate, TX 75189
4beds
2,051sqft
Single Family Residence
Built in 2021
6,534 Square Feet Lot
$306,800 Zestimate®
$--/sqft
$2,393 Estimated rent
Home value
$306,800
$285,000 - $331,000
$2,393/mo
Zestimate® history
Owner options
List your home for rent
$2,393/mo
Rent Zestimate®
Find your next renter with Zillow Rental Manager. Plus, with online applications, you can quickly screen prospective tenants – for free.
$2,393/mo
Rent Zestimate®
Refinance and save
$431/mo
Est. payment
Refinancing to a lower rate could help reduce your monthly payments and save thousands over the life of the loan.
$431/mo
Est. payment
Explore your selling options
Work with a Zillow partner agent
Leverage their expertise and Zillow's premium Showcase listings to get your home seen by more buyers.
Get startedList with your own agent
Get your home in front of millions of buyers by listing it on Zillow.
Learn how to do itSell it yourself
Take full control of how buyers see your home on Zillow by listing For Sale by Owner (FSBO).
List your homeWhat's special
Extended backyardGranite countertopsPlenty of natural lightSmart split-bedroom floor planLarge walk-in closetLarge center islandWhirlpool stainless steel appliances
Zillow last checked:
Listing updated:
Listed by:
Norma Medina 0742490 571-888-9287,
Compass RE Texas, LLC 469-210-8288,
Sandra Rubio 0566167 214-636-6378,
Compass RE Texas, LLC
Bought with:
Sandra Rubio
Compass RE Texas, LLC
Source: NTREIS,MLS#: 21045688
Facts & features
Interior
Bedrooms & bathrooms
- Bedrooms: 4
- Bathrooms: 2
- Full bathrooms: 2
Primary bedroom
- Features: Dual Sinks, Walk-In Closet(s)
- Level: First
- Dimensions: 20 x 13
Bedroom
- Level: First
- Dimensions: 11 x 12
Bedroom
- Level: First
- Dimensions: 11 x 11
Bedroom
- Level: First
- Dimensions: 11 x 11
Primary bathroom
- Level: First
- Dimensions: 10 x 10
Dining room
- Level: First
- Dimensions: 18 x 11
Kitchen
- Features: Breakfast Bar, Built-in Features, Granite Counters, Kitchen Island, Pantry
- Level: First
- Dimensions: 18 x 15
Living room
- Level: First
- Dimensions: 18 x 13
Heating
- Central
Cooling
- Central Air
Appliances
- Included: Dishwasher, Disposal, Gas Range, Microwave
- Laundry: Electric Dryer Hookup, Laundry in Utility Room
Features
- Decorative/Designer Lighting Fixtures, Eat-in Kitchen, Granite Counters, High Speed Internet, Kitchen Island, Open Floorplan, Cable TV, Walk-In Closet(s)
- Flooring: Carpet, Ceramic Tile, Laminate
- Has basement: No
- Has fireplace: No
Interior area
- Total interior livable area: 2,051 sqft
Property
Parking
- Total spaces: 2
- Parking features: Garage
- Attached garage spaces: 2
Features
- Levels: One
- Stories: 1
- Patio & porch: Covered
- Pool features: None, Community
- Fencing: Wood
Lot
- Size: 6,534 Square Feet
Details
- Parcel number: 000000105845
Construction
Type & style
- Home type: SingleFamily
- Architectural style: Traditional,Detached
- Property subtype: Single Family Residence
Materials
- Brick
- Foundation: Slab
- Roof: Composition
Condition
- Year built: 2021
Utilities & green energy
- Sewer: Public Sewer
- Water: Public
- Utilities for property: Natural Gas Available, Sewer Available, Separate Meters, Water Available, Cable Available
Community & HOA
Community
- Features: Clubhouse, Fitness Center, Playground, Pool, Trails/Paths
- Subdivision: Williamsburg Ph 3a-1
HOA
- Has HOA: Yes
- Services included: All Facilities
- HOA fee: $431 semi-annually
- HOA name: Assured Management
- HOA phone: 469-480-8000
Location
- Region: Fate
Financial & listing details
- Tax assessed value: $343,377
- Annual tax amount: $5,969
- Date on market: 8/29/2025
- Cumulative days on market: 29 days
- Listing terms: Assumable,Cash,Conventional,FHA,Other,USDA Loan,VA Loan
- Exclusions: Washer, Dryer and Refrigerator are negotiable.
Price history
| Date | Event | Price |
|---|---|---|
| 10/22/2025 | Sold | -- |
Source: NTREIS #21045688 Report a problem | ||
| 10/14/2025 | Pending sale | $334,900$163/sqft |
Source: NTREIS #21045688 Report a problem | ||
| 10/2/2025 | Contingent | $334,900$163/sqft |
Source: NTREIS #21045688 Report a problem | ||
| 9/10/2025 | Price change | $334,900-4%$163/sqft |
Source: NTREIS #21045688 Report a problem | ||
| 8/29/2025 | Listed for sale | $349,000$170/sqft |
Source: NTREIS #21045688 Report a problem | ||
Public tax history
| Year | Property taxes | Tax assessment |
|---|---|---|
| 2025 | $5,622 -12.7% | $343,377 -4.5% |
| 2024 | $6,440 -1.6% | $359,374 -5.8% |
| 2023 | $6,546 -11.4% | $381,304 +10% |
| 2022 | $7,390 +192.6% | $346,640 +643.7% |
| 2021 | $2,526 | $46,608 |
Find assessor info on the county website
Neighborhood: 75189
Nearby homes
- $354,4004 bd3 ba2.3k sqft835 Hancock Ct, Fate, TX 75189Off Market
- $363,8004 bd3 ba2.3k sqft835 Hancock Ct, Royse City, TX 75189Off Market
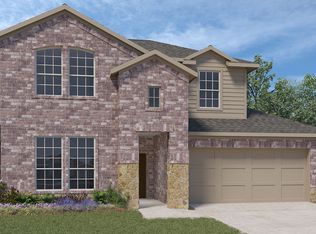
- $--4 bd3 ba2k sqft827 Hancock Ct, Fate, TX 75189Sold

- $322,5004 bd2 ba2k sqft823 Hancock Ct, Fate, TX 75189Off Market
- $--4 bd2 ba2k sqft928 Philadelphia St, Fate, TX 75189Sold
- $334,3003 bd2 ba2k sqft932 Philadelphia St, Fate, TX 75189Off Market
- $333,9004 bd2 ba2.1k sqft819 Hancock Ct, Fate, TX 75189Off Market
- $329,8004 bd3 ba2k sqft936 Philadelphia St, Fate, TX 75189Off Market
Nearby schools
GreatSchools rating
- 6/10Lupe Garcia Elementary SchoolGrades: PK-6Distance: 0.4 mi
- NANew 9th Center South SideGrades: 9Distance: 2.9 mi
- 7/10Rockwall-Heath High SchoolGrades: 9-12Distance: 7.3 mi
Schools provided by the listing agent
- Elementary: Lupe Garcia
- Middle: Ursula Rakow
- High: Rockwall
- District: Rockwall ISD
Source: NTREIS. This data may not be complete. We recommend contacting the local school district to confirm school assignments for this home.
Get a cash offer in 3 minutes
Find out how much your home could sell for in as little as 3 minutes with a no-obligation cash offer.
Estimated market value
$306,800
Get a cash offer in 3 minutes
Find out how much your home could sell for in as little as 3 minutes with a no-obligation cash offer.
Estimated market value
$306,800
- Texas
- Rockwall County
- Fate
- 75189
- 831 Hancock Ct
