Skip main navigation
Off market
  • $376,600

    831 Heritage Dr, Tuscaloosa, AL 35406

    4beds
    2,000sqft
    SingleFamily
    Built in 1972
    0.55 Acres Lot
    $376,600 Zestimate®
    $188/sqft
    $1,998 Estimated rent

    Home value

    $376,600

    $343,000 - $414,000

    $1,998/mo

    Zestimate® history
    Loading
    Loading...

    Owner options

    List your home for rent

    $1,998/mo

    Rent Zestimate®

    Find your next renter with Zillow Rental Manager. Plus, with online applications, you can quickly screen prospective tenants – for free.

    Learn more

    $1,998/mo

    Rent Zestimate®

    Refinance and save

    $2,156/mo

    Est. payment

    Refinancing to a lower rate could help reduce your monthly payments and save thousands over the life of the loan.

    See today's rates

    $2,156/mo

    Est. payment

    Explore your selling options

    Work with a Zillow partner agent

    Leverage their expertise and Zillow's premium Showcase listings to get your home seen by more buyers.

    Get started

    List with your own agent

    Get your home in front of millions of buyers by listing it on Zillow.

    Learn how to do it

    Sell it yourself

    Take full control of how buyers see your home on Zillow by listing For Sale by Owner (FSBO).

    List your home

    What's special

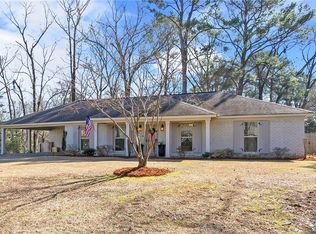
    HERITAGE HILLS Completely Remodeled Welcome to our newly remodeled Heritage Hills home. This home has no stone unturned as entire home has been fully renovated. New roof in 2020, New heating & Air in 2020. As you set foot on the lawn you see that exterior of this home has been fully remodeled with vinyl board & batten siding, painted brick & windows, new lighting, new gutters, new roof & a brand new deck that is perfect for entertaining guests. You will also notice that you have color coordinating 10 x 10 storage room for all of your outdoor equipment & gardening supplies. As you step into the front door you are entering into an incredible home where we meticulously planned the spatial flow & design of the home with the end user in mind. You will notice brand new luxury vinyl plank floors throughout, custom painted built ins in the living room. As you walk into the dining room you will notice a new designer gold chandelier with a custom designed trim wall as a backdrop of your view from your newly designed custom kitchen with granite countertops, custom herringbone backsplash , Kraus Gold Faucet & KitchenAid gas stove where you can cook incredible meals for family & guests alike. The kitchen is graced with a Kitchen Aid Appliance suite that includes a dishwasher, 5 burner gas stove & a side by side refrigerator with built in wine rack. As you move into the back part of the kitchen you will see 2 sliding barn doors that lead to a custom painted wood pantry shelving & utility room that houses the gas hot water heater, washer & dryer hookups, upper cabinets & hanging bar for clothes. Also to the left of the pantry you will see the entry to the 4th bedroom which with a walk in closet. As you make you way back over to the other side of the home down the hallway you will see 2 bedrooms on the right & a hallway bathroom that is designed with custom built cabinets, quartz countertops, & brand new bathtubs with tile hop ups & delta shower trim kits. At the end of the hallway you make your way into the master bedroom that has its own private master bathroom that showcases custom built cabinets with quartz countertops, delta fixtures, & new bathtub with tile hop up & delta shower trim. In making your way back out to the back door you open the door to privacy & relaxation on your brand new deck made for entertaining. The backyard is very private and wooded .73 acres that is a great place to have your morning coffee or entertain guests. Call us today for your private showing at (205) 361-0412 before it is SOLD! * 8/14/2020 Currently only accepting non-contingent contracts with lender Pre-Approval letter.

    This property is not currently displayed as for sale or rent on Zillow. This may be different from what's on other websites or public sources.
    Facts & features

    Interior

    Bedrooms & bathrooms
    • Bedrooms: 4
    • Bathrooms: 2
    • Full bathrooms: 2
    Heating
    • Forced air, Gas
    Cooling
    • Central
    Appliances
    • Included: Dishwasher, Range / Oven, Refrigerator
    Features
    • Walk in Closet(s), See Remarks
    • Flooring: Hardwood, Linoleum / Vinyl
    • Basement: None
    Interior area
    • Total interior livable area: 2,000 sqft

    Property

    Parking
    • Total spaces: 6
    • Parking features: Off-street, On-street
    Features
    • Exterior features: Vinyl, Brick
    Lot
    • Size: 0.55 Acres
    Details
    • Parcel number: 3106142005017000

    Construction

    Type & style
    • Home type: SingleFamily
    Materials
    • brick
    • Foundation: Other
    • Roof: Asphalt
    Condition
    • Year built: 1972

    Utilities & green energy

    • Sewer: Public Water

    Community & HOA

    Location
    • Region: Tuscaloosa

    Financial & listing details

    • Price per square foot: $188/sqft
    • Tax assessed value: $273,900
    • Annual tax amount: $1,193

    Price history

    DateEventPrice
    2/26/2021Listing removed--
    Source: Owner Report a problem
    9/28/2020Sold$325,000$163/sqft
    Source: Public Record Report a problem
    8/5/2020Listed for sale$325,000+124.1%$163/sqft
    Source: Owner Report a problem
    3/10/2020Sold$145,000-2%$73/sqft
    Source: Public Record Report a problem
    4/8/2016Sold$148,000$74/sqft
    Source: Public Record Report a problem

    Public tax history

    YearProperty taxesTax assessment
    2025$1,193 +7.2%$24,080 +6.9%
    2024$1,113 +10.3%$22,520 +9.9%
    2023$1,009 +8.8%$20,490
    2022$927 -55.5%--
    2021$2,086 +188.7%--
    2020$722 $16,520
    2019$722 $16,520 +2.2%
    2018$722 +2.2%$16,170
    2017$707 +9.9%--
    2016$643 --
    2015$643 --
    2014$643 $14,760
    2013$643 -0.8%--
    2012$649 --
    2011$649 --
    2010$649 --
    2009$649 +20.2%--
    2008$540 $124,600
    2007$540 $124,600
    2006$540 -22.5%$124,600
    2005$696 +53%$124,600 +17.9%
    2004$455 $105,700 +5.6%
    2001-- $100,100
    2000-- $100,100
    Find assessor info on the county website

    Neighborhood: 35406

    Nearby schools

    GreatSchools rating
    Schools provided by the listing agent
    • Elementary: Verner
    • Middle: Northridge
    • High: Northridge

    Source: The MLS. This data may not be complete. We recommend contacting the local school district to confirm school assignments for this home.

    Get pre-qualified for a loan
    At Zillow Home Loans, we can pre-qualify you in as little as 5 minutes with no impact to your credit score.

    An equal housing lender. NMLS #10287.
