This well maintained home offers a lot of things that you must see! Three bedrooms, one and a half bathrooms, plus a large living area with brick fireplace featuring gas logs. Good sized dining area and kitchen with breakfast bar and plenty of storage. The primary bedroom has an ensuite bathroom plus there are two more good sized bedrooms. Large utility room with space for an extra refrigerator. Fenced backyard with a 20x10 covered patio and plenty of room for entertaining family and friends! Updates include a new roof installed in 2024, inside heater unit installed in 2024, new carpet installed in May of 2025. One car garage! Seller is leaving the washer, dryer and 2 refrigerators! New septic tank installed in 2023. Convenient location to I-20! This is a must see!
Sold
Price Unknown
831 Hill City Dr, Duncanville, TX 75116
3beds
1,455sqft
Single Family Residence
Built in 1967
0.39 Acres Lot
$274,200 Zestimate®
$--/sqft
$1,937 Estimated rent
Home value
$274,200
$250,000 - $302,000
$1,937/mo
Zestimate® history
Owner options
List your home for rent
$1,937/mo
Rent Zestimate®
Find your next renter with Zillow Rental Manager. Plus, with online applications, you can quickly screen prospective tenants – for free.
$1,937/mo
Rent Zestimate®
Refinance and save
Refinancing to a lower rate could help reduce your monthly payments and save thousands over the life of the loan.
Explore your selling options
Work with a Zillow partner agent
Leverage their expertise and Zillow's premium Showcase listings to get your home seen by more buyers.
Get startedList with your own agent
Get your home in front of millions of buyers by listing it on Zillow.
Learn how to do itSell it yourself
Take full control of how buyers see your home on Zillow by listing For Sale by Owner (FSBO).
List your homeWhat's special
Dining areaPlenty of storageCovered patioFenced backyardKitchen with breakfast barLarge utility room
Zillow last checked:
Listing updated:
Listed by:
Brad Ashford 0601823 214-477-9635,
Keller Williams Lonestar DFW 817-795-2500
Bought with:
Efrain Garcia Sanchez
Ultima Real Estate
Source: NTREIS,MLS#: 20920497
Facts & features
Interior
Bedrooms & bathrooms
- Bedrooms: 3
- Bathrooms: 2
- Full bathrooms: 1
- 1/2 bathrooms: 1
Primary bedroom
- Features: Ceiling Fan(s), En Suite Bathroom
- Level: First
- Dimensions: 13 x 11
Bedroom
- Features: Ceiling Fan(s)
- Level: First
- Dimensions: 14 x 10
Bedroom
- Level: First
- Dimensions: 11 x 11
Dining room
- Level: First
- Dimensions: 11 x 13
Kitchen
- Features: Breakfast Bar, Ceiling Fan(s), Eat-in Kitchen
- Level: First
- Dimensions: 12 x 8
Living room
- Features: Ceiling Fan(s), Fireplace
- Level: First
- Dimensions: 14 x 13
Utility room
- Features: Pantry, Utility Room
- Level: First
- Dimensions: 11 x 8
Heating
- Central, Natural Gas
Cooling
- Central Air, Ceiling Fan(s), Electric
Appliances
- Included: Dishwasher, Electric Water Heater, Disposal, Gas Range
- Laundry: Washer Hookup, Electric Dryer Hookup, Laundry in Utility Room
Features
- Cable TV
- Flooring: Carpet, Ceramic Tile
- Has basement: No
- Number of fireplaces: 1
- Fireplace features: Gas Log, Living Room, Masonry
Interior area
- Total interior livable area: 1,455 sqft
Property
Parking
- Total spaces: 1
- Parking features: Garage Faces Front, Garage
- Attached garage spaces: 1
Features
- Levels: One
- Stories: 1
- Patio & porch: Covered
- Pool features: None
- Fencing: Chain Link,Wood
Lot
- Size: 0.39 Acres
- Features: Interior Lot, Landscaped, Subdivision, Few Trees
Details
- Parcel number: 60096500330050000
Construction
Type & style
- Home type: SingleFamily
- Architectural style: Traditional,Detached
- Property subtype: Single Family Residence
Materials
- Brick
- Foundation: Pillar/Post/Pier
- Roof: Composition
Condition
- Year built: 1967
Utilities & green energy
- Sewer: Septic Tank
- Water: Public
- Utilities for property: Septic Available, Water Available, Cable Available
Community & HOA
Community
- Security: Carbon Monoxide Detector(s), Smoke Detector(s)
- Subdivision: Irwin Keasler Dev Red Bird 05
HOA
- Has HOA: No
Location
- Region: Duncanville
Financial & listing details
- Tax assessed value: $263,000
- Annual tax amount: $5,927
- Date on market: 5/9/2025
- Cumulative days on market: 49 days
- Listing terms: Cash,Conventional,FHA,VA Loan
- Exclusions: Metal lawnmower cover in the backyard and white freezer in utility room.
Price history
| Date | Event | Price |
|---|---|---|
| 8/21/2025 | Sold | -- |
Source: NTREIS #20920497 Report a problem | ||
| 7/3/2025 | Pending sale | $269,900$185/sqft |
Source: NTREIS #20920497 Report a problem | ||
| 6/27/2025 | Contingent | $269,900$185/sqft |
Source: NTREIS #20920497 Report a problem | ||
| 6/19/2025 | Price change | $269,900-6.9%$185/sqft |
Source: NTREIS #20920497 Report a problem | ||
| 5/30/2025 | Price change | $289,900-3.3%$199/sqft |
Source: NTREIS #20920497 Report a problem | ||
| 5/9/2025 | Listed for sale | $299,900+172.6%$206/sqft |
Source: NTREIS #20920497 Report a problem | ||
| 4/22/2016 | Listing removed | $110,000$76/sqft |
Source: Coldwell Banker Residential Brokerage - Flower Mound #13352199 Report a problem | ||
| 4/12/2016 | Pending sale | $110,000$76/sqft |
Source: Coldwell Banker Residential Brokerage - Flower Mound #13352199 Report a problem | ||
| 4/5/2016 | Listed for sale | $110,000-8.3%$76/sqft |
Source: Coldwell Banker Residential Brokerage - Flower Mound #13352199 Report a problem | ||
| 11/13/2014 | Listing removed | $120,000$82/sqft |
Source: Nickel Property #12135384 Report a problem | ||
| 10/12/2014 | Price change | $120,000-3.9%$82/sqft |
Source: Nickel Property #12135384 Report a problem | ||
| 9/27/2014 | Price change | $124,900-3.9%$86/sqft |
Source: Nickel Property #12135384 Report a problem | ||
| 8/31/2014 | Price change | $129,9990%$89/sqft |
Source: Nickel Property #12135384 Report a problem | ||
| 5/4/2014 | Listed for sale | $130,000$89/sqft |
Source: Nickel Property #12135384 Report a problem | ||
Public tax history
| Year | Property taxes | Tax assessment |
|---|---|---|
| 2025 | $1,372 -16.1% | $263,000 |
| 2024 | $1,636 | $263,000 |
Find assessor info on the county website
Neighborhood: Irwin Keasler-Red Bird
Nearby homes
- $312,2003 bd2 ba1.6k sqft827 Hill City Dr, Duncanville, TX 75116Off Market

- $1,9503 bd2 ba1.5k sqft835 Hill City Dr, Duncanville, TX 75116For Rent
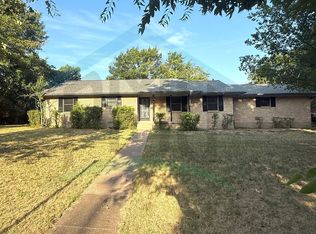
- $274,7004 bd3 ba1.4k sqft506 Roundtop Blvd, Duncanville, TX 75116Off Market

- $285,8003 bd2 ba1.6k sqft823 Hill City Dr, Duncanville, TX 75116Off Market

- $269,600-- bd2 ba1.4k sqft818 Nature Dr, Duncanville, TX 75116Off Market
- $--3 bd2 ba1.9k sqft814 Nature Dr, Duncanville, TX 75116Sold
- $283,2003 bd2 ba1.4k sqft822 Nature Dr, Duncanville, TX 75116Off Market
- $306,6003 bd2 ba1.6k sqft430 Roundtop Blvd, Duncanville, TX 75116Off Market
Nearby schools
GreatSchools rating
- 1/10James R Bilhartz Jr Elementary SchoolGrades: PK-4Distance: 0.7 mi
- 2/10William High Byrd Middle SchoolGrades: 7-8Distance: 1.5 mi
- 3/10Duncanville High SchoolGrades: 9-12Distance: 0.8 mi
Schools provided by the listing agent
- Elementary: Fairmeadow
- Middle: Reed
- High: Duncanville
- District: Duncanville ISD
Source: NTREIS. This data may not be complete. We recommend contacting the local school district to confirm school assignments for this home.
Get a cash offer in 3 minutes
Find out how much your home could sell for in as little as 3 minutes with a no-obligation cash offer.
Estimated market value
$274,200
Get a cash offer in 3 minutes
Find out how much your home could sell for in as little as 3 minutes with a no-obligation cash offer.
Estimated market value
$274,200
- Texas
- Dallas County
- Duncanville
- 75116
- Irwin Keasler-Red Bird
- 831 Hill City Dr
