Skip main navigation
Sold for $480,000
  • $480,000

    831 Huntington Drive #831, Fishkill, NY 12524

    2beds
    3,100sqft
    Townhouse, Residential
    Built in 2006
    436 Square Feet Lot
    $535,100 Zestimate®
    $155/sqft
    $3,960 Estimated rent

    Home value

    $535,100

    $508,000 - $562,000

    $3,960/mo

    Zestimate® history
    Loading
    Loading...

    Owner options

    List your home for rent

    $3,960/mo

    Rent Zestimate®

    Find your next renter with Zillow Rental Manager. Plus, with online applications, you can quickly screen prospective tenants – for free.

    Learn more

    $3,960/mo

    Rent Zestimate®

    Refinance and save

    $3,644/mo

    Est. payment

    Refinancing to a lower rate could help reduce your monthly payments and save thousands over the life of the loan.

    See today's rates

    $3,644/mo

    Est. payment

    Explore your selling options

    Work with a Zillow partner agent

    Leverage their expertise and Zillow's premium Showcase listings to get your home seen by more buyers.

    Get started

    List with your own agent

    Get your home in front of millions of buyers by listing it on Zillow.

    Learn how to do it

    Sell it yourself

    Take full control of how buyers see your home on Zillow by listing For Sale by Owner (FSBO).

    List your home

    What's special

    Close to major roadsEgress windowWalk in closetsPowder rmHuge finshed bsmtHuge master suite
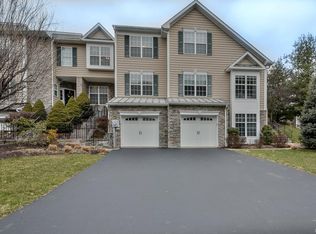
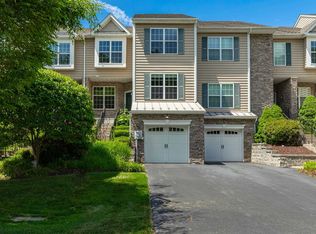
    Pristine & spectacular townhouse in sought after complex. Lives like 3 brs, w/walk up 4th level finished loft,skylight, for guest rm. Fam rm w/frpl, lr,dr, den w/french doors,gorgeous kitchen, granite,gas range,dbl deep sink,pantry. W/O to patio. powder rm, 2nd level has huge master suite, lg shower,bath,jaccuzzi,dbl.vanity, sitting rm, walk in closets, 2nd br w/bath. Huge finshed bsmt with egress window, rough plumb,ultility rm,den. Bright with open flow. Exc location. Close to major roads, train, airport, shopping. Sidewalks & street lights.Star deduction not included. Additional Information: Amenities:Storage,ParkingFeatures:1 Car Attached,

    Zillow last checked:

    Listing updated:

    Listed by:

    Ann Bassett 845-216-0668,

    RE/MAX Classic Realty 914-243-5200

    Bought with:

    Gabrielle Adonetti, 40AD0979847

    Weichert Realtors

    Source: OneKey® MLS as distributed by MLS GRID,MLS#: H6228817MLS Logo

    Facts & features

    Interior

    Bedrooms & bathrooms
    • Bedrooms: 2
    • Bathrooms: 3
    • Full bathrooms: 2
    • 1/2 bathrooms: 1
    Heating
    • Forced Air
    Cooling
    • Central Air
    Appliances
    • Included: Dishwasher, Dryer, Microwave, Refrigerator, Washer, Gas Water Heater
    Features
    • Ceiling Fan(s), Chandelier, Double Vanity, Eat-in Kitchen, Formal Dining, Granite Counters, Marble Counters, Primary Bathroom, Pantry
    • Flooring: Carpet, Hardwood
    • Windows: Blinds
    • Basement: Finished,Full
    • Attic: Finished,Walkup
    Interior area
    • Total structure area: 3,100
    • Total interior livable area: 3,100 sqft

    Property

    Parking
    • Total spaces: 1
    • Parking features: Attached
    Features
    • Levels: Three Or More
    • Stories: 3
    • Patio & porch: Patio
    • Pool features: Community
    Lot
    • Size: 436 Square Feet
    • Features: Level, Near Public Transit, Near School, Near Shops
    Details
    • Parcel number: 1330896256195880060000
    • Other equipment: Generator

    Construction

    Type & style
    • Home type: Townhouse
    • Property subtype: Townhouse, Residential
    • Attached to another structure: Yes
    Materials
    • Vinyl Siding
    Condition
    • Year built: 2006

    Utilities & green energy

    • Sewer: Public Sewer
    • Water: Public
    • Utilities for property: See Remarks

    Community & HOA

    Community
    • Features: Clubhouse, Park, Pool, Tennis Court(s)
    • Subdivision: VanWyck
    HOA
    • Has HOA: Yes
    • Amenities included: Clubhouse, Park
    • Services included: Common Area Maintenance, Maintenance Structure, Snow Removal, Trash
    • HOA fee: $340 monthly
    Location
    • Region: Fishkill

    Financial & listing details

    • Price per square foot: $155/sqft
    • Annual tax amount: $13,000
    • Date on market: 6/2/2023
    • Listing agreement: Exclusive Right To Sell
    • Inclusions: Fireplace Equip, Light Fixtures, Oven/Range

    Price history

    DateEventPrice
    1/18/2024Sold$480,000+0.2%$155/sqft
    Source: OneKey® MLS as distributed by MLS GRID #H6228817 Report a problem
    3/3/2023Pending sale$479,000$155/sqft
    Source: OneKey® MLS as distributed by MLS GRID #H6228817 Report a problem
    1/31/2023Listed for sale$479,000+10.1%$155/sqft
    Source: OneKey® MLS as distributed by MLS GRID #H6228817 Report a problem
    4/16/2019Listing removed$434,900$140/sqft
    Source: CB RESIDENTIAL BROKERAGE SO #378252 Report a problem
    1/31/2019Listed for sale$434,900-12.5%$140/sqft
    Source: COLDWELL BANKER RESIDENTIAL SO #378252 Report a problem
    6/21/2007Sold$496,975$160/sqft
    Source: MHMLS #250938 Report a problem

    Public tax history

    Tax history is unavailable.

    Neighborhood: Merritt Park

    Nearby schools

    GreatSchools rating
    Schools provided by the listing agent
    • Elementary: Brinckerhoff Elementary School
    • Middle: Van Wyck Junior High School
    • High: John Jay High School

    Source: OneKey® MLS as distributed by MLS GRID. This data may not be complete. We recommend contacting the local school district to confirm school assignments for this home.

    Get a cash offer in 3 minutes
    Find out how much your home could sell for in as little as 3 minutes with a no-obligation cash offer.
    Estimated market value
    $535,100
    Get a cash offer in 3 minutes
    Find out how much your home could sell for in as little as 3 minutes with a no-obligation cash offer.
    Estimated market value
    $535,100