*** FABULOUS LOCATION & GORGEOUS BACKYARD SETTING *** Welcome to a well-maintained and loved home for decades * This 5-bedroom, 3.1 bath home offers tons of space, functionality and comfort * Interior features beautiful Hardwood floors, Kitchen with center island, pantry and breakfast nook that opens to Family room * Check out the huge mud/laundry room on the main level * All bedrooms and office space on 2nd level with 2 Primary suite options * Loads of storage throughout including a basement * Large Deck and shed * Enjoy the huge, beautiful backyard with endless outdoor fun and memories * This one is waiting for a new buyer who will appreciate all that this lovely home has to offer!
Contingent
$399,000
831 Jefferson Dr, Lindenhurst, IL 60046
5beds
2,576sqft
Single Family Residence
Built in 1979
0.26 Acres Lot
$400,300 Zestimate®
$155/sqft
$-- HOA
What's special
Kitchen with center islandLarge deckBeautiful hardwood floors
- 21 days
- 1,125
- 85
Zillow last checked:
Listing updated:
Listed by:
Anne Stromayer 847-234-2500,
Berkshire Hathaway-Chicago
Source: MRED as distributed by MLS GRID,MLS#: 12746074
Facts & features
Interior
Bedrooms & bathrooms
- Bedrooms: 5
- Bathrooms: 4
- Full bathrooms: 3
- 1/2 bathrooms: 1
Rooms
- Room types: Bedroom 5
Primary bedroom
- Features: Flooring (Carpet), Bathroom (Full)
- Level: Second
- Area: 234 Square Feet
- Dimensions: 18X13
Bedroom 2
- Features: Flooring (Carpet)
- Level: Second
- Area: 132 Square Feet
- Dimensions: 12X11
Bedroom 3
- Features: Flooring (Carpet)
- Level: Second
- Area: 120 Square Feet
- Dimensions: 12X10
Bedroom 4
- Features: Flooring (Carpet)
- Level: Second
- Area: 140 Square Feet
- Dimensions: 14X10
Bedroom 5
- Features: Flooring (Carpet)
- Level: Second
- Area: 234 Square Feet
- Dimensions: 18X13
Dining room
- Features: Flooring (Hardwood)
- Level: Main
- Area: 120 Square Feet
- Dimensions: 12X10
Family room
- Features: Flooring (Hardwood)
- Level: Main
- Area: 247 Square Feet
- Dimensions: 19X13
Kitchen
- Features: Kitchen (Eating Area-Table Space, Island, Pantry-Closet), Flooring (Hardwood)
- Level: Main
- Area: 170 Square Feet
- Dimensions: 17X10
Laundry
- Features: Flooring (Other)
- Level: Main
- Area: 102 Square Feet
- Dimensions: 17X06
Living room
- Features: Flooring (Hardwood)
- Level: Main
- Area: 238 Square Feet
- Dimensions: 17X14
Heating
- Natural Gas, Forced Air
Cooling
- Central Air
Appliances
- Included: Microwave, Dishwasher, Refrigerator, Washer, Dryer, Disposal, Cooktop, Oven
- Laundry: Main Level
Features
- Walk-In Closet(s)
- Flooring: Hardwood
- Basement: Unfinished,Crawl Space,Partial
Interior area
- Total structure area: 0
- Total interior livable area: 2,576 sqft
Property
Parking
- Total spaces: 2
- Parking features: Asphalt, Garage Door Opener, Yes, Garage Owned, Attached, Garage
- Attached garage spaces: 2
- Has uncovered spaces: Yes
Accessibility
- Accessibility features: No Disability Access
Features
- Stories: 2
- Patio & porch: Deck
Lot
- Size: 0.26 Acres
- Dimensions: 40x189x115x135
Details
- Additional structures: Shed(s)
- Parcel number: 02264010460000
- Special conditions: None
- Other equipment: Water-Softener Owned, Ceiling Fan(s), Sump Pump, Backup Sump Pump;
Construction
Type & style
- Home type: SingleFamily
- Architectural style: Traditional
- Property subtype: Single Family Residence
Materials
- Aluminum Siding
- Foundation: Concrete Perimeter
- Roof: Asphalt
Condition
- New construction: No
- Year built: 1979
Utilities & green energy
- Sewer: Public Sewer
- Water: Public
Community & HOA
Community
- Subdivision: Americana Heights
HOA
- Services included: None
Location
- Region: Lindenhurst
Financial & listing details
- Price per square foot: $155/sqft
- Tax assessed value: $308,194
- Annual tax amount: $9,211
- Date on market: 8/29/2026
- Ownership: Fee Simple
Estimated market value
$400,300
$380,000 - $420,000
$3,656/mo
Price history
| Date | Event | Price |
|---|---|---|
| 9/3/2026 | Contingent | $399,000$155/sqft |
Source:  MRED as distributed by MLS GRID #12746074 Report a problem MRED as distributed by MLS GRID #12746074 Report a problem | ||
| 8/29/2026 | Listed for sale | $399,000$155/sqft |
Source: MRED as distributed by MLS GRID #12746074 Report a problem | ||
Public tax history
| Year | Property taxes | Tax assessment |
|---|---|---|
| 2024 | $8,877 +6.8% | $110,189 +7.3% |
| 2023 | $8,315 -0.6% | $102,721 +13.2% |
| 2022 | $8,367 +5.8% | $90,759 +7.7% |
| 2021 | $7,912 -3.8% | $84,274 +5.2% |
| 2020 | $8,225 -2.2% | $80,076 +4.1% |
| 2019 | $8,411 -3.7% | $76,959 -2.8% |
| 2018 | $8,738 | $79,141 +2.7% |
| 2017 | $8,738 +2.4% | $77,031 +4.2% |
| 2016 | $8,531 +8.3% | $73,912 +7.1% |
| 2015 | $7,875 -6.8% | $69,032 +3.8% |
| 2014 | $8,451 +7.5% | $66,528 -10.4% |
| 2012 | $7,858 -3% | $74,243 -11.3% |
| 2011 | $8,099 +10.2% | $83,672 -1.4% |
| 2010 | $7,348 +3.6% | $84,868 -4.9% |
| 2009 | $7,091 +5% | $89,287 +3.1% |
| 2008 | $6,755 +10.7% | $86,636 +3% |
| 2006 | $6,102 +6.6% | $84,137 |
| 2005 | $5,726 +6.3% | -- |
| 2004 | $5,385 +3.5% | -- |
| 2003 | $5,205 +8.5% | -- |
| 2002 | $4,797 +22% | -- |
| 2001 | $3,933 -0.6% | $56,652 +0.8% |
| 2000 | $3,956 | $56,202 |
Find assessor info on the county website
Monthly payment
Est. payment
Payment breakdown
Explore the cost of this home by adjusting the details. Changes won't be saved.Climate risks
Neighborhood: 60046
Nearby schools
Schools provided by the listing agent
- High: Lakes Community High School
- District: 34
Source: MRED as distributed by MLS GRID. This data may not be complete. We recommend contacting the local school district to confirm school assignments for this home.
Similar homes
- $369,0003 bd2 ba1.5k sqft385 Northgate Rd, Lindenhurst, IL 60046Active
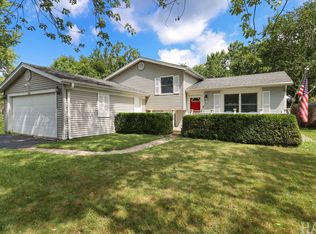 MLS ID #12743311, Casey Cybul, Results Realty USA. MRED as distributed by MLS GRID
 - $435,0004 bd4 ba3.3k sqft139 N Crooked Lake Ln, Lindenhurst, IL 60046Price Change
 MLS ID #12649669, Carolyn Schartz, CNC,CSC,SFR,SRES, Baird & Warner. MRED as distributed by MLS GRID
 - $425,0006 bd3 ba2.5k sqft25283 W Timber Ln, Lake Villa, IL 60046Active
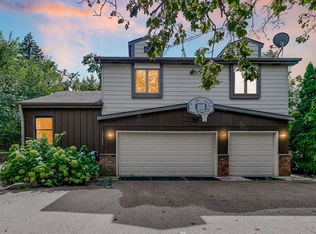 MLS ID #12757833, Kasim Alnafoosi, HomeSmart Connect LLC. MRED as distributed by MLS GRID
 - $425,0004 bd3 ba2.6k sqft402 Hubbard Ln, Lake Villa, IL 60046Active
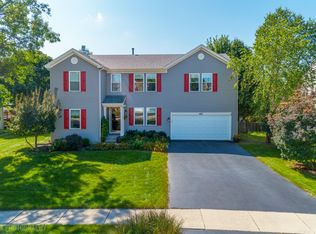 MLS ID #12732690, Dominick Vassos, RE/MAX At Home. MRED as distributed by MLS GRID
