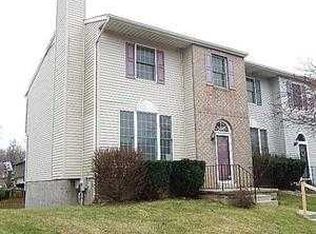
Welcome to this beautifully maintained end-unit townhome offering over 3 levels of comfortable living in the desirable Owings Ridge community. This 3-bedroom, 2.5-bath home is full of natural light and space perfect for both everyday living and entertaining. The open-concept main level features a bright and inviting living room that welcomes sunlight throughout the day, creating a warm atmosphere for family nights or hosting guests. The generous-sized primary bedroom includes a large walk-in closet, offering plenty of storage and comfort. Enjoy even more living space in the fully finished walk-out basement, complete with a rough-in for an additional half bath, ideal for future customization to suit your needs. Additional highlights include: Roof replaced in 2018, Hot water heater replaced in 2025, Fully fenced backyard, and spacious deck—perfect for outdoor entertaining This move-in ready home combines functionality, location, and comfort. Don’t miss your opportunity to make it yours—schedule your tour today!
Sold for $333,000
$333,000
831 Joshua Tree Ct, Owings Mills, MD 21117
3beds
1,492sqft
Townhouse
Built in 1990
2,787 Square Feet Lot
$336,600 Zestimate®
$223/sqft
$2,794 Estimated rent
Home value
$336,600
$306,000 - $370,000
$2,794/mo
Zestimate® history
Owner options
List your home for rent
$2,794/mo
Rent Zestimate®
Find your next renter with Zillow Rental Manager. Plus, with online applications, you can quickly screen prospective tenants – for free.
$2,794/mo
Rent Zestimate®
Refinance and save
$2,298/mo
Est. payment
Refinancing to a lower rate could help reduce your monthly payments and save thousands over the life of the loan.
$2,298/mo
Est. payment
Explore your selling options
Work with a Zillow partner agent
Leverage their expertise and Zillow's premium Showcase listings to get your home seen by more buyers.
Get startedList with your own agent
Get your home in front of millions of buyers by listing it on Zillow.
Learn how to do itSell it yourself
Take full control of how buyers see your home on Zillow by listing For Sale by Owner (FSBO).
List your homeWhat's special
Large walk-in closetOpen-concept main levelFully fenced backyardSpacious deckNatural lightGenerous-sized primary bedroomFully finished walk-out basement
Zillow last checked:
Listing updated:
Listed by:
Andy Jang 410-218-2786,
Corner House Realty
Bought with:
CATO ZEGARRA, 5015271
EXP Realty, LLC
Source: Bright MLS,MLS#: MDBC2131756
Facts & features
Interior
Bedrooms & bathrooms
- Bedrooms: 3
- Bathrooms: 3
- Full bathrooms: 2
- 1/2 bathrooms: 1
- Main level bathrooms: 1
Rooms
- Room types: Dining Room, Primary Bedroom, Bedroom 2, Bedroom 3, Kitchen, Family Room, Recreation Room, Bathroom 2, Primary Bathroom, Half Bath
Primary bedroom
- Features: Ceiling Fan(s), Walk-In Closet(s)
- Level: Upper
Bedroom 2
- Features: Ceiling Fan(s)
- Level: Upper
Bedroom 3
- Features: Ceiling Fan(s)
- Level: Upper
Primary bathroom
- Features: Flooring - Vinyl
- Level: Upper
Bathroom 2
- Features: Flooring - Ceramic Tile
- Level: Upper
Dining room
- Features: Ceiling Fan(s), Dining Area, Living/Dining Room Combo, Flooring - Laminated
- Level: Main
Family room
- Features: Flooring - Laminated
- Level: Main
Half bath
- Level: Main
Kitchen
- Features: Breakfast Bar, Granite Counters, Dining Area, Flooring - Laminated
- Level: Main
Recreation room
- Level: Lower
Heating
- Heat Pump, Electric
Cooling
- Central Air, Electric
Appliances
- Included: Electric Water Heater
- Laundry: Lower Level
Features
- Breakfast Area, Combination Dining/Living, Combination Kitchen/Dining, Dining Area, Kitchen Island, Pantry, Recessed Lighting, Upgraded Countertops, Walk-In Closet(s), Family Room Off Kitchen
- Basement: Interior Entry,Connecting Stairway
- Has fireplace: No
Interior area
- Total structure area: 2,216
- Total interior livable area: 1,492 sqft
- Finished area above ground: 1,492
- Finished area below ground: 0
Property
Parking
- Parking features: Unassigned, Parking Lot
Accessibility
- Accessibility features: None
Features
- Levels: Three
- Stories: 3
- Patio & porch: Deck, Patio
- Pool features: None
Lot
- Size: 2,787 Square Feet
Details
- Additional structures: Above Grade, Below Grade
- Parcel number: 04042100013052
- Zoning: RESIDENTIAL
- Special conditions: Standard
Construction
Type & style
- Home type: Townhouse
- Architectural style: Contemporary
- Property subtype: Townhouse
Materials
- Combination
- Foundation: Other
Condition
- New construction: No
- Year built: 1990
Utilities & green energy
- Sewer: Public Sewer
- Water: Public
Community & HOA
Community
- Subdivision: Owings Ridge
HOA
- Has HOA: Yes
- HOA fee: $190 annually
- HOA name: BRETON WOODS HOA
Location
- Region: Owings Mills
Financial & listing details
- Price per square foot: $223/sqft
- Tax assessed value: $236,133
- Annual tax amount: $2,614
- Date on market: 8/20/2025
- Listing agreement: Exclusive Right To Sell
- Listing terms: Cash,Conventional,FHA,VA Loan
- Ownership: Fee Simple
Price history
| Date | Event | Price |
|---|---|---|
| 9/17/2025 | Sold | $333,000+0.9%$223/sqft |
Source:  Bright MLS #MDBC2131756 Report a problem Bright MLS #MDBC2131756 Report a problem | ||
| 8/24/2025 | Pending sale | $330,000$221/sqft |
Source: Bright MLS #MDBC2131756 Report a problem | ||
| 8/20/2025 | Listed for sale | $330,000+51%$221/sqft |
Source: Bright MLS #MDBC2131756 Report a problem | ||
| 6/14/2019 | Sold | $218,500+0.2%$146/sqft |
Source: Public Record Report a problem | ||
| 5/2/2019 | Listed for sale | $218,000-15.8%$146/sqft |
Source: Next Step Realty #MDBC455356 Report a problem | ||
| 11/10/2015 | Listing removed | $1,700$1/sqft |
Source: Yaffe Real Estate #BC8757683 Report a problem | ||
| 9/25/2015 | Listed for rent | $1,700$1/sqft |
Source: Yaffe Real Estate #BC8757683 Report a problem | ||
| 4/9/2013 | Listing removed | $1,700$1/sqft |
Source: Chesapeake Property Management, Inc. Report a problem | ||
| 2/5/2013 | Listed for rent | $1,700$1/sqft |
Source: Yaffe Real Estate #BC8003671 Report a problem | ||
| 11/19/2007 | Sold | $259,000+5.3%$174/sqft |
Source: Public Record Report a problem | ||
| 1/12/2006 | Sold | $246,000+43%$165/sqft |
Source: Public Record Report a problem | ||
| 1/21/2004 | Sold | $172,000$115/sqft |
Source: Public Record Report a problem | ||
Public tax history
| Year | Property taxes | Tax assessment |
|---|---|---|
| 2025 | $3,580 +36.9% | $236,133 +9.5% |
| 2024 | $2,614 +5% | $215,700 +5% |
| 2023 | $2,489 +5.3% | $205,400 -4.8% |
| 2022 | $2,365 +5.6% | $215,700 +16.7% |
| 2021 | $2,240 +0.4% | $184,800 +0.4% |
| 2020 | $2,230 +0.4% | $184,033 -0.4% |
| 2019 | $2,221 +0.4% | $184,800 +1.3% |
| 2018 | $2,212 +5.7% | $182,500 +5.7% |
| 2017 | $2,092 -30.4% | $172,633 +6.1% |
| 2016 | $3,006 | $162,767 +6.5% |
| 2015 | $3,006 | $152,900 |
| 2014 | $3,006 | $152,900 |
| 2013 | -- | $152,900 -27.5% |
| 2012 | -- | $211,000 |
| 2011 | -- | $211,000 |
| 2010 | -- | $211,000 -11.5% |
| 2009 | -- | $238,360 +17.2% |
| 2008 | -- | $203,462 +20.7% |
| 2007 | -- | $168,566 +26.1% |
| 2006 | -- | $133,670 +6.3% |
| 2005 | -- | $125,802 +6.7% |
| 2004 | -- | $117,936 +7.1% |
| 2003 | -- | $110,070 |
| 2002 | -- | $110,070 |
| 2001 | -- | $110,070 |
Find assessor info on the county website
Neighborhood: 21117
Nearby homes
- $296,700-- bd2 ba1.4k sqft829 Joshua Tree Ct, Owings Mills, MD 21117Off Market
- $355,2004 bd2 ba1.4k sqft833 Joshua Tree Ct, Owings Mills, MD 21117Off Market
- $270,800-- bd1 ba1.3k sqft827 Joshua Tree Ct, Owings Mills, MD 21117Off Market
- $323,0003 bd2 ba1.4k sqft835 Joshua Tree Ct, Owings Mills, MD 21117Off Market
- $310,8003 bd4 ba1.3k sqft825 Joshua Tree Ct, Owings Mills, MD 21117Off Market
- $326,5003 bd3 ba1.3k sqft30 Blue Sky Dr, Owings Mills, MD 21117Off Market
- $332,5003 bd4 ba2.3k sqft28 Blue Sky Dr, Owings Mills, MD 21117Off Market
- $301,200-- bd2 ba1.4k sqft32 Blue Sky Dr, Owings Mills, MD 21117Off Market
Nearby schools
GreatSchools rating
- 4/10Timber Grove Elementary SchoolGrades: PK-5Distance: 0.3 mi
- 4/10Franklin Middle SchoolGrades: 6-8Distance: 2.6 mi
- 2/10Owings Mills High SchoolGrades: 9-12Distance: 1.1 mi
Schools provided by the listing agent
- District: Baltimore County Public Schools
Source: Bright MLS. This data may not be complete. We recommend contacting the local school district to confirm school assignments for this home.
Get a cash offer in 3 minutes
Find out how much your home could sell for in as little as 3 minutes with a no-obligation cash offer.
Estimated market value
$336,600
Get a cash offer in 3 minutes
Find out how much your home could sell for in as little as 3 minutes with a no-obligation cash offer.
Estimated market value
$336,600
- Maryland
- Baltimore County
- Owings Mills
- 21117
- 831 Joshua Tree Ct
Nearby cities
Nearby zip codes
Other Owings Mills Topics
