Skip main navigation
Off market
  • $438,000

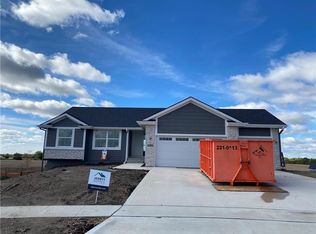
    831 Kendall Dr SW, Altoona, IA 50009

    5beds
    3baths
    2,058sqft
    Residential
    Built in 2020
    0.26 Acres Lot
    $438,000 Zestimate®
    $213/sqft
    $2,566 Estimated rent

    Home value

    $438,000

    $416,000 - $460,000

    $2,566/mo

    Zestimate® history
    Loading
    Loading...

    Owner options

    List your home for rent

    $2,566/mo

    Rent Zestimate®

    Find your next renter with Zillow Rental Manager. Plus, with online applications, you can quickly screen prospective tenants – for free.

    Learn more

    $2,566/mo

    Rent Zestimate®

    Refinance and save

    $2,967/mo

    Est. payment

    Refinancing to a lower rate could help reduce your monthly payments and save thousands over the life of the loan.

    See today's rates

    $2,967/mo

    Est. payment

    Explore your selling options

    Work with a Zillow partner agent

    Leverage their expertise and Zillow's premium Showcase listings to get your home seen by more buyers.

    Get started

    List with your own agent

    Get your home in front of millions of buyers by listing it on Zillow.

    Learn how to do it

    Sell it yourself

    Take full control of how buyers see your home on Zillow by listing For Sale by Owner (FSBO).

    List your home

    What's special

    This wonderful two-story home is the one you???ve been searching for featuring 5 bedrooms, 3 bathrooms, plus an office. The main level has hard surface floors throughout and offers a great open floor plan that's ideal for entertaining. Off the dining area is a covered patio with a ceiling fan, perfect for watching the sunset over the rolling hills of corn on a warm summer night. The beautiful white kitchen offers an abundance of cabinet storage with soft-close doors and drawers. The upstairs conveniently holds the laundry room and three good-sized bedrooms plus the primary with en suite. The primary bedroom features a large window for natural light and a tray ceiling. Behind the pocket door in the primary is a gorgeous tiled shower, double vanity, and large walk-in closet. Heading down to the basement you will find the 5th bedroom and large family/rec room. The large daylight windows in the basement allow for all the natural light, making it feel like less of a basement. Ask the listing agent about the tax abatement still available through the city of Altoona! Don???t let this one go, this home has a lot to offer and is ready for its next owner!

    This property is off market, which means it's not currently listed for sale or rent on Zillow. This may be different from what's available on other websites or public sources.

    Facts & features

    Interior

    Bedrooms & bathrooms
    • Bedrooms: 5
    • Bathrooms: 3
    Heating
    • Forced air, Gas
    Cooling
    • Central
    Features
    • Carpeting, Hardwood Floors, 2nd Flr Laundry, Tile Floors
    • Flooring: Hardwood
    • Basement: Partially finished
    • Has fireplace: Yes
    Interior area
    • Total interior livable area: 2,058 sqft

    Property

    Parking
    • Total spaces: 3
    • Parking features: Garage - Attached
    Features
    • Exterior features: Cement / Concrete
    Lot
    • Size: 0.26 Acres
    Details
    • Parcel number: 17100360968517

    Construction

    Type & style
    • Home type: SingleFamily
    • Architectural style: Conventional
    • Property subtype: Residential
    Materials
    • masonry
    • Foundation: Concrete
    • Roof: Asphalt
    Condition
    • Year built: 2020

    Utilities & green energy

    • Sewer: City

    Community & HOA

    Location
    • Region: Altoona

    Financial & listing details

    • Price per square foot: $213/sqft
    • Tax assessed value: $451,000
    • Annual tax amount: $5,504

    Price history

    DateEventPrice
    3/15/2023Sold$415,000$202/sqft
    Source: DMMLS #664945 Report a problem
    1/24/2023Pending sale$415,000$202/sqft
    Source: DMMLS #664945 Report a problem
    1/13/2023Price change$415,000-2.4%$202/sqft
    Source: DMMLS #664945 Report a problem
    12/14/2022Listed for sale$425,000-3.4%$207/sqft
    Source: DMMLS #664945 Report a problem
    11/11/2022Listing removed--
    Source: RE/MAX Central Report a problem
    10/31/2022Price change$439,900-2.2%$214/sqft
    Source: DMMLS #658054 Report a problem
    8/26/2022Price change$449,900-1.1%$219/sqft
    Source: DMMLS #658054 Report a problem
    8/10/2022Listed for sale$455,000+28.5%$221/sqft
    Source: DMMLS #658054 Report a problem
    11/13/2020Sold$354,039$172/sqft
    Source: DMMLS #609471 Report a problem
    9/17/2020Pending sale$354,039$172/sqft
    Source: RE/MAX Concepts #609471 Report a problem
    9/14/2020Price change$354,039+0.6%$172/sqft
    Source: RE/MAX Concepts #609471 Report a problem
    7/9/2020Listed for sale$352,039$171/sqft
    Source: RE/MAX Concepts #609471 Report a problem

    Public tax history

    YearProperty taxesTax assessment
    2025$5,504 -17.5%$451,000 +13.4%
    2024$6,670 -2.2%$397,700
    2023$6,820 +1.3%$397,700 +15.9%
    2022$6,732 +37300%$343,100
    2021$18 $343,100 +38888.6%
    2020$18 $880
    2019$18 +28.6%$880
    2018$14 $880
    Find assessor info on the county website

    Neighborhood: 50009

    Nearby schools

    GreatSchools rating
    Schools provided by the listing agent
    • District: Southeast Polk

    Source: The MLS. This data may not be complete. We recommend contacting the local school district to confirm school assignments for this home.

    Get pre-qualified for a loan
    At Zillow Home Loans, we can pre-qualify you in as little as 5 minutes with no impact to your credit score.

    An equal housing lender. NMLS #10287.

    Sell for more on Zillow
    Get a Zillow Showcase℠ listing at no additional cost and you could sell for .
    $438,000
    2% more
    +$8,760
    With Zillow Showcase(estimated)
    $446,760