Skip main navigation
Off market
  • $786,600

    831 Kennedy St NE, Washington, DC 20011

    4beds
    2,096sqft
    SingleFamily
    Built in 1959
    8,398 Square Feet Lot
    $786,600 Zestimate®
    $375/sqft
    $4,452 Estimated rent

    Home value

    $786,600

    $747,000 - $834,000

    $4,452/mo

    Zestimate® history
    Loading
    Loading...

    Owner options

    List your home for rent

    $4,452/mo

    Rent Zestimate®

    Find your next renter with Zillow Rental Manager. Plus, with online applications, you can quickly screen prospective tenants – for free.

    Learn more

    $4,452/mo

    Rent Zestimate®

    Refinance and save

    $3,752/mo

    Est. payment

    Refinancing to a lower rate could help reduce your monthly payments and save thousands over the life of the loan.

    See today's rates

    $3,752/mo

    Est. payment

    Explore your selling options

    Work with a Zillow partner agent

    Leverage their expertise and Zillow's premium Showcase listings to get your home seen by more buyers.

    Get started

    List with your own agent

    Get your home in front of millions of buyers by listing it on Zillow.

    Learn how to do it

    Sell it yourself

    Take full control of how buyers see your home on Zillow by listing For Sale by Owner (FSBO).

    List your home

    What's special

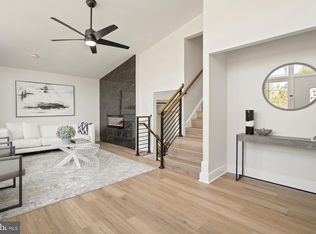
    This gorgeous renovation by Dilan Investments is only 4 years young! Since the home was completely redone, the backyard has become the current owners' oasis, with substantial improvements to the 8,400 square foot yard, a full privacy fence, large tree plantings and more - the perfect spot for relaxation, pups to run around or even a soccer match! Inside, find a comfortable and modern home with 3 bedrooms on the main level, including en-suite owner's bathroom and additional hall bath, and a full lower level, which include two separate office/bedroom areas plus additional living space and 3rd full bathroom. The kitchen is open and beautiful to the dining area, with stainless appliances, white cabinetry and a view to the backyard. Didn't think you could find an *attached* garage too - it's here! Less than 1/2 a mile to the Giant and about 3/4 of a mile to the Ft. Totten metro, convenience is also key. This property is not to be missed!

    This property is off market, which means it's not currently listed for sale or rent on Zillow. This may be different from what's available on other websites or public sources.

    Facts & features

    Interior

    Bedrooms & bathrooms
    • Bedrooms: 4
    • Bathrooms: 3
    • Full bathrooms: 3
    Heating
    • Forced air
    Cooling
    • Central
    Appliances
    • Included: Dishwasher, Dryer, Microwave, Range / Oven, Refrigerator, Washer
    Features
    • Recessed Lighting, Dining Area, Carpet, Open Floorplan, Wood Floors, Entry Level Bedroom, Kitchen - Gourmet, Combination Kitchen/Dining, Stall Shower, Tub Shower
    • Flooring: Hardwood
    • Basement: Finished
    Interior area
    • Total interior livable area: 2,096 sqft
    • Finished area below ground: 800

    Property

    Parking
    • Total spaces: 3
    • Parking features: Garage - Attached
    Features
    • Exterior features: Other
    • Pool features: Community
    Lot
    • Size: 8,398 sqft
    Details
    • Parcel number: 37460840
    • Special conditions: Standard

    Construction

    Type & style
    • Home type: SingleFamily
    • Architectural style: Ranch/Rambler
    Materials
    • Roof: Built-up
    Condition
    • Year built: 1959

    Community & neighborhood

    Location
    • Region: Washington

    Other

    Other facts
    • Heating: Forced Air
    • Appliances: Dishwasher, Refrigerator, Built-in Microwave, Dryer, Washer, Stainless Steel Appliance(s), Oven/Range - Gas
    • GarageYN: true
    • AttachedGarageYN: true
    • HeatingYN: true
    • CoolingYN: true
    • StructureType: Detached
    • ConstructionMaterials: Other
    • StoriesTotal: 2
    • OpenParkingSpaces: 2
    • SpecialListingConditions: Standard
    • ParkingFeatures: Driveway, Attached Garage, Basement Garage, Garage Door Opener, Garage Faces Front, Inside Entrance
    • CoveredSpaces: 1
    • Cooling: Central Air
    • InteriorFeatures: Recessed Lighting, Dining Area, Carpet, Open Floorplan, Wood Floors, Entry Level Bedroom, Kitchen - Gourmet, Combination Kitchen/Dining, Stall Shower, Tub Shower
    • PoolFeatures: Community
    • BelowGradeFinishedArea: 800
    • ArchitecturalStyle: Ranch/Rambler
    • MlsStatus: Pending
    • TaxAnnualAmount: 4707.0

    Price history

    DateEventPrice
    10/28/2020Sold$710,000+1.4%$339/sqft
    Source: Public Record Report a problem
    9/29/2020Pending sale$700,000$334/sqft
    Source: Compass #DCDC486480 Report a problem
    9/15/2020Listed for sale$700,000+20.7%$334/sqft
    Source: Compass #DCDC486480 Report a problem
    7/6/2016Sold$580,000$277/sqft
    Source: Public Record Report a problem
    5/25/2016Listed for sale$580,000+93.3%$277/sqft
    Source: RE/MAX Realty Services #DC9666455 Report a problem
    3/18/2016Sold$300,000$143/sqft
    Source: Public Record Report a problem

    Public tax history

    YearProperty taxesTax assessment
    2025$5,544 +0.9%$742,100 +1.2%
    2024$5,495 +2.2%$733,460 +2.4%
    2023$5,375 +5.3%$716,300 +5.5%
    2022$5,103 +5.5%$679,090 +5.2%
    2021$4,839 +1.6%$645,680 +1.5%
    2020$4,762 +4.5%$635,960 +3.5%
    2018$4,557 +25.2%$614,270 +9.6%
    2017$3,640 +106%$560,720 +47.4%
    2016$1,767 +64.8%$380,510 +16.9%
    2015$1,072 +9.4%$325,580 +8.3%
    2014$980 +1.3%$300,740 +1.3%
    2013$968 -8.1%$296,760 -5.8%
    2012$1,053 $315,150
    2011$1,053 -9.6%$315,150 -14.3%
    2010$1,164 +10%$367,860 -12.9%
    2009$1,058 +13.3%$422,450 +21.1%
    2007$934 +5.2%$348,710 +20.5%
    2006$888 -5.4%$289,270 +22.2%
    2005$938 +12%$236,780 +2%
    2004$838 +12%$232,240 +25%
    2003$748 +3.8%$185,789 +3.1%
    2002$721 +3.9%$180,159 +3.2%
    2001$694 $174,529

    Find assessor info on the county website

    Neighborhood: Riggs Park

    Nearby schools

    GreatSchools rating
    Schools provided by the listing agent
    • Elementary: LASALLE - BACKUS EDUCATION CAMPUS
    • Middle: LASALLE - BACKUS EDUCATION CAMPUS
    • High: COOLIDGE SENIOR
    • District: DISTRICT OF COLUMBIA PUBLIC SCHOOLS

    Source: The MLS. This data may not be complete. We recommend contacting the local school district to confirm school assignments for this home.

    Get a cash offer in 3 minutes
    Find out how much your home could sell for in as little as 3 minutes with a no-obligation cash offer.
    Estimated market value
    $786,600
    Get a cash offer in 3 minutes
    Find out how much your home could sell for in as little as 3 minutes with a no-obligation cash offer.
    Estimated market value
    $786,600