Skip main navigation
Closed
Street View
  • $995,000

    831 Knightsbridge Ct, Lake Forest, IL 60045

    4beds
    2,850sqft
    Townhouse, Duplex, Single Family Residence
    Built in 1991
    -- sqft lot
    $1,051,300 Zestimate®
    $349/sqft
    $6,613 Estimated rent

    Home value

    $1,051,300

    $946,000 - $1.17M

    $6,613/mo

    Zestimate® history
    Loading
    Loading...

    Owner options

    List your home for rent

    $6,613/mo

    Rent Zestimate®

    Find your next renter with Zillow Rental Manager. Plus, with online applications, you can quickly screen prospective tenants – for free.

    Learn more

    $6,613/mo

    Rent Zestimate®

    Refinance and save

    $10,382/mo

    Est. payment

    Refinancing to a lower rate could help reduce your monthly payments and save thousands over the life of the loan.

    See today's rates

    $10,382/mo

    Est. payment

    Explore your selling options

    Work with a Zillow partner agent

    Leverage their expertise and Zillow's premium Showcase listings to get your home seen by more buyers.

    Get started

    List with your own agent

    Get your home in front of millions of buyers by listing it on Zillow.

    Learn how to do it

    Sell it yourself

    Take full control of how buyers see your home on Zillow by listing For Sale by Owner (FSBO).

    List your home

    What's special

    Cozy fireplacePeaceful pondFinished basementSpacious ensuite bedroomsPicturesque water viewsCenter islandFirst-floor primary suite
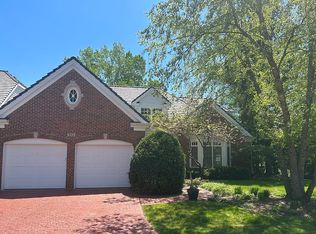
    Experience tranquil living in this beautifully updated townhome located in the highly sought-after Woodland Creek Manor. Overlooking a peaceful pond, this move-in-ready home boasts a private setting with picturesque water views. The first-floor primary suite features two closets and a luxurious remodeled bathroom complete with a double vanity and an oversized shower with multiple sprays. The elegant entryway leads to a stunning two-story living room with a cozy fireplace and a formal dining room. The eat-in kitchen has been thoughtfully remodeled to include a center island, granite countertops, and an open-concept layout that flows seamlessly into the adjoining family room with a fireplace and built-in shelves. A screened porch addition provides a perfect retreat where you can relax and watch the graceful white swans glide across the pond. For convenience, the first-floor laundry room is located just off the 2-car attached garage. Upstairs, you'll find two spacious ensuite bedrooms. The finished basement adds extra living space with a fourth bedroom, a full bathroom, a large recreation room, and ample storage. The home also boasts a new DaVinci roof installed in 2022. Ideally situated close to Sunset Foods, Starbucks, and local restaurants, this property offers the ultimate in maintenance-free living!

    Zillow last checked:

    Listing updated:

    Listed by:

    Lisa Trace 847-295-0700,

    @properties Christie's International Real Estate,

    Samantha Trace,

    @properties Christie's International Real Estate

    Bought with:

    Ann deVane

    john greene, Realtor

    Source: MRED as distributed by MLS GRID,MLS#: 12285678MLS Logo

    Facts & features

    Interior

    Bedrooms & bathrooms
    • Bedrooms: 4
    • Bathrooms: 5
    • Full bathrooms: 4
    • 1/2 bathrooms: 1
    Rooms
    • Room types: Recreation Room, Screened Porch
    Primary bedroom
    • Features: Flooring (Carpet), Bathroom (Full)
    • Level: Main
    • Area: 414 Square Feet
    • Dimensions: 18X23
    Bedroom 2
    • Features: Flooring (Carpet)
    • Level: Second
    • Area: 210 Square Feet
    • Dimensions: 15X14
    Bedroom 3
    • Features: Flooring (Carpet)
    • Level: Second
    • Area: 224 Square Feet
    • Dimensions: 16X14
    Bedroom 4
    • Features: Flooring (Carpet)
    • Level: Basement
    • Area: 273 Square Feet
    • Dimensions: 13X21
    Dining room
    • Features: Flooring (Hardwood)
    • Level: Main
    • Area: 224 Square Feet
    • Dimensions: 16X14
    Family room
    • Features: Flooring (Hardwood)
    • Level: Main
    • Area: 225 Square Feet
    • Dimensions: 15X15
    Kitchen
    • Features: Kitchen (Eating Area-Table Space, Island, SolidSurfaceCounter), Flooring (Hardwood)
    • Level: Main
    • Area: 352 Square Feet
    • Dimensions: 22X16
    Laundry
    • Features: Flooring (Ceramic Tile)
    • Level: Main
    • Area: 48 Square Feet
    • Dimensions: 8X6
    Living room
    • Features: Flooring (Hardwood)
    • Level: Main
    • Area: 704 Square Feet
    • Dimensions: 22X32
    Recreation room
    • Features: Flooring (Carpet)
    • Level: Basement
    • Area: 640 Square Feet
    • Dimensions: 32X20
    Screened porch
    • Features: Flooring (Other)
    • Level: Main
    • Area: 165 Square Feet
    • Dimensions: 15X11
    Heating
    • Natural Gas, Forced Air
    Cooling
    • Central Air
    Appliances
    • Included: Humidifier
    • Laundry: Main Level
    Features
    • Cathedral Ceiling(s), 1st Floor Bedroom, 1st Floor Full Bath
    • Flooring: Hardwood
    • Basement: Finished,Full
    • Number of fireplaces: 2
    • Fireplace features: Gas Log, Gas Starter, Family Room, Living Room
    Interior area
    • Total structure area: 0
    • Total interior livable area: 2,850 sqft

    Property

    Parking
    • Total spaces: 2
    • Parking features: Asphalt, Garage Door Opener, On Site, Garage Owned, Attached, Garage
    • Attached garage spaces: 2
    • Has uncovered spaces: Yes
    Accessibility
    • Accessibility features: No Disability Access
    Features
    • Patio & porch: Patio, Screened
    • Has view: Yes
    • View description: Back of Property
    • Has water view: Yes
    • Water view: Back of Property
    Lot
    • Dimensions: 73 X 90 X 67 X 90
    Details
    • Parcel number: 16072010280000
    • Special conditions: None
    • Other equipment: Ceiling Fan(s), Sump Pump, Backup Sump Pump;

    Construction

    Type & style
    • Home type: Townhouse
    • Property subtype: Townhouse, Duplex, Single Family Residence
    Materials
    • Brick, Cedar
    • Foundation: Concrete Perimeter
    Condition
    • New construction: No
    • Year built: 1991

    Utilities & green energy

    • Electric: 200+ Amp Service
    • Sewer: Public Sewer
    • Water: Lake Michigan

    Community & HOA

    Community
    • Subdivision: Woodland Creek Manor
    HOA
    • Has HOA: Yes
    • Services included: Insurance, Exterior Maintenance, Lawn Care, Scavenger, Snow Removal
    • HOA fee: $4,020 quarterly
    Location
    • Region: Lake Forest

    Financial & listing details

    • Price per square foot: $349/sqft
    • Tax assessed value: $897,119
    • Annual tax amount: $14,018
    • Date on market: 2/6/2025
    • Listing terms: Cash
    • Ownership: Fee Simple

    Price history

    DateEventPrice
    4/1/2025Sold$995,000$349/sqft
    Source: MRED as distributed by MLS GRID #12285678 Report a problem
    3/20/2025Pending sale$995,000$349/sqft
    Source: MRED as distributed by MLS GRID #12285678 Report a problem
    2/24/2025Contingent$995,000$349/sqft
    Source: MRED as distributed by MLS GRID #12285678 Report a problem
    2/6/2025Listed for sale$995,000$349/sqft
    Source: MRED as distributed by MLS GRID #12285678 Report a problem
    2/6/2025Listing removed$995,000$349/sqft
    Source: MRED as distributed by MLS GRID #12143385 Report a problem
    2/5/2025Price change$995,000-3.9%$349/sqft
    Source: MRED as distributed by MLS GRID #12143385 Report a problem
    9/13/2024Listed for sale$1,035,000-3.7%$363/sqft
    Source: MRED as distributed by MLS GRID #12143385 Report a problem
    9/10/2024Contingent$1,075,000$377/sqft
    Source: MRED as distributed by MLS GRID #12143385 Report a problem
    8/20/2024Listed for sale$1,075,000$377/sqft
    Source: MRED as distributed by MLS GRID #12143385 Report a problem
    8/20/2024Listing removed--
    Source: MRED as distributed by MLS GRID #12128156 Report a problem
    8/16/2024Listed for sale$1,075,000$377/sqft
    Source: MRED as distributed by MLS GRID #12128156 Report a problem
    8/6/2024Contingent$1,075,000$377/sqft
    Source: MRED as distributed by MLS GRID #12128156 Report a problem
    8/3/2024Listed for sale$1,075,000+15%$377/sqft
    Source: MRED as distributed by MLS GRID #12128156 Report a problem
    10/31/2002Sold$935,000+6.9%$328/sqft
    Source: Public Record Report a problem
    10/4/2000Sold$875,000+25.9%$307/sqft
    Source: Public Record Report a problem
    8/5/1996Sold$695,000$244/sqft
    Source: Public Record Report a problem

    Public tax history

    YearProperty taxesTax assessment
    2024$17,789 -0.9%$313,482 +4.8%
    2023$17,950 +28%$299,010 +4.2%
    2022$14,018 +5.7%$286,958 +22.9%
    2021$13,260 +2.7%$233,535 +3.5%
    2020$12,916 +8.7%$225,633 +0.2%
    2019$11,884 +4.7%$225,250 -2.3%
    2018$11,354 $230,648 +0.3%
    2017$11,354 -25.1%$229,912 -24.7%
    2016$15,150 +12.7%$305,382 +6.4%
    2015$13,443 +2.9%$286,932 +13.9%
    2014$13,061 +1.4%$251,822 +0.9%
    2012$12,881 -2.3%$249,601 -12.5%
    2011$13,185 +9%$285,231 -21.3%
    2010$12,099 -19.7%$362,430 -5.6%
    2009$15,075 +1.5%$384,011 -2.3%
    2008$14,851 +17.8%$392,851 +2.6%
    2006$12,610 +16.7%$382,752
    2005$10,807 -1.2%--
    2004$10,933 +76.4%--
    2003$6,198 -52.2%--
    2002$12,963 +10.4%--
    2001$11,742 +2.4%$258,201 +6.4%
    2000$11,467 $242,688
    Find assessor info on the county website

    Neighborhood: 60045

    Nearby schools

    GreatSchools rating
    Schools provided by the listing agent
    • Elementary: Everett Elementary School
    • Middle: Deer Path Middle School
    • High: Lake Forest High School
    • District: 67

    Source: MRED as distributed by MLS GRID. This data may not be complete. We recommend contacting the local school district to confirm school assignments for this home.

    Get a cash offer in 3 minutes
    Find out how much your home could sell for in as little as 3 minutes with a no-obligation cash offer.
    Estimated market value
    $1,051,300
    Get a cash offer in 3 minutes
    Find out how much your home could sell for in as little as 3 minutes with a no-obligation cash offer.
    Estimated market value
    $1,051,300