Discover the charm of lake living in this delightful three-bedroom, three-bath Cape Cod located in Lake Lakengren. With over 2,100 sq ft of space, this home provides a welcoming open floor plan that seamlessly integrates with the scenic outdoors through two sliding doors leading to a sprawling wrap-around deck. The kitchen is both practical and inviting, featuring a counter bar, and a spacious pantry. A full unfinished basement offers abundant storage, while the enormous attic space above the garage presents opportunities for future expansion or serves as a vast storage area. The first-floor master bedroom boasts a large walk-in closet and large master bath providing comfort and convenience. The two-car garage, equipped with 10-foot ceilings and basement access, adds functionality to this lakeside retreat. Outside, you'll find a sizable yard, creating a perfect setting for outdoor enjoyment. Positioned near the marina, you'll have easy access to the lake's amenities, including fishing, boating, swimming, and the vibrant community spirit that defines Lake Lakengren. Embrace a lakeside lifestyle filled with recreational activities and community connections. Dive into the opportunity to make this lakeside haven your own!
Sold for $275,000
$275,000
831 Lakengren Dr, Eaton, OH 45320
3beds
1,352sqft
Single Family Residence
Built in 2003
0.42 Acres Lot
$316,300 Zestimate®
$203/sqft
$1,832 Estimated rent
Home value
$316,300
$300,000 - $332,000
$1,832/mo
Zestimate® history
Owner options
List your home for rent
$1,832/mo
Rent Zestimate®
Find your next renter with Zillow Rental Manager. Plus, with online applications, you can quickly screen prospective tenants – for free.
$1,832/mo
Rent Zestimate®
Refinance and save
$2,617/mo
Est. payment
Refinancing to a lower rate could help reduce your monthly payments and save thousands over the life of the loan.
$2,617/mo
Est. payment
Explore your selling options
Work with a Zillow partner agent
Leverage their expertise and Zillow's premium Showcase listings to get your home seen by more buyers.
Get startedList with your own agent
Get your home in front of millions of buyers by listing it on Zillow.
Learn how to do itSell it yourself
Take full control of how buyers see your home on Zillow by listing For Sale by Owner (FSBO).
List your homeWhat's special
Zillow last checked:
Listing updated:
Listed by:
Andrew Gaydosh (866)212-4991,
eXp Realty
Bought with:
Amanda Henson
Home Experts Realty
Source: DABR MLS,MLS#: 899862 Originating MLS: Dayton Area Board of REALTORS
Originating MLS: Dayton Area Board of REALTORSFacts & features
Interior
Bedrooms & bathrooms
- Bedrooms: 3
- Bathrooms: 3
- Full bathrooms: 3
- Main level bathrooms: 2
Primary bedroom
- Level: Main
- Dimensions: 12 x 18
Bedroom
- Level: Second
- Dimensions: 18 x 16
Bedroom
- Level: Second
- Dimensions: 18 x 16
Dining room
- Level: Main
- Dimensions: 13 x 14
Kitchen
- Level: Main
- Dimensions: 11 x 12
Laundry
- Level: Main
- Dimensions: 12 x 9
Living room
- Level: Main
- Dimensions: 18 x 13
Heating
- Forced Air, Natural Gas
Cooling
- Central Air
Appliances
- Included: Electric Water Heater
Features
- Ceiling Fan(s), Kitchen/Family Room Combo, Laminate Counters, Pantry, Walk-In Closet(s)
- Windows: Double Hung
- Basement: Full,Unfinished
Interior area
- Total structure area: 1,352
- Total interior livable area: 1,352 sqft
Property
Parking
- Total spaces: 2
- Parking features: Attached, Garage, Two Car Garage, Garage Door Opener, Storage
- Attached garage spaces: 2
Features
- Levels: One and One Half
- Patio & porch: Deck
- Exterior features: Deck
Lot
- Size: 0.42 Acres
- Dimensions: .42
Details
- Parcel number: B45002400905047000
- Zoning: Residential
- Zoning description: Residential
Construction
Type & style
- Home type: SingleFamily
- Architectural style: Cape Cod
- Property subtype: Single Family Residence
Materials
- Vinyl Siding
Condition
- Year built: 2003
Utilities & green energy
- Water: Public
- Utilities for property: Natural Gas Available, Sewer Available, Water Available, Cable Available
Community & HOA
Community
- Features: Gated
- Security: Gated Community, Smoke Detector(s)
- Subdivision: Lakengren
HOA
- Has HOA: Yes
- Amenities included: Trail(s)
- Services included: Clubhouse, Playground, Pool(s), Tennis Courts
- HOA fee: $855 annually
Location
- Region: Eaton
Financial & listing details
- Price per square foot: $203/sqft
- Tax assessed value: $223,600
- Annual tax amount: $2,796
- Date on market: 11/21/2023
- Listing terms: Conventional,FHA,VA Loan
Price history
| Date | Event | Price |
|---|---|---|
| 4/15/2024 | Sold | $275,000-2.7%$203/sqft |
Source:  DABR MLS #899862 Report a problem DABR MLS #899862 Report a problem | ||
| 3/4/2024 | Pending sale | $282,500$209/sqft |
Source: DABR MLS #899862 Report a problem | ||
| 2/28/2024 | Price change | $282,500-0.9%$209/sqft |
Source: DABR MLS #899862 Report a problem | ||
| 2/5/2024 | Price change | $285,000-1.7%$211/sqft |
Source: DABR MLS #899862 Report a problem | ||
| 1/25/2024 | Price change | $290,000-1.7%$214/sqft |
Source: DABR MLS #899862 Report a problem | ||
| 12/5/2023 | Price change | $295,000-1.7%$218/sqft |
Source: DABR MLS #899862 Report a problem | ||
| 11/21/2023 | Listed for sale | $300,000+140%$222/sqft |
Source: DABR MLS #899862 Report a problem | ||
| 10/28/2022 | Sold | $125,000+113.7%$92/sqft |
Source: Public Record Report a problem | ||
| 12/23/2015 | Sold | $58,500-26.8%$43/sqft |
Source: Public Record Report a problem | ||
| 10/23/2015 | Listed for sale | $79,900+3.9%$59/sqft |
Source: BHHS Professional Realty #623644 Report a problem | ||
| 7/31/2015 | Sold | $76,900-33.4%$57/sqft |
Source: Public Record Report a problem | ||
| 1/6/2010 | Sold | $115,500$85/sqft |
Source: Public Record Report a problem | ||
Public tax history
| Year | Property taxes | Tax assessment |
|---|---|---|
| 2024 | $2,796 +3.4% | $78,260 |
| 2023 | $2,704 +16.8% | $78,260 +27.7% |
| 2022 | $2,315 +3.8% | $61,290 |
| 2021 | $2,231 +6% | $61,290 |
| 2020 | $2,105 +10.9% | $61,290 +19.8% |
| 2019 | $1,898 -1.1% | $51,170 |
| 2018 | $1,920 +0.3% | $51,170 |
| 2017 | $1,915 +28.7% | $51,170 +25.2% |
| 2016 | $1,488 -1.3% | $40,880 |
| 2014 | $1,507 -9.7% | $40,880 -8% |
| 2013 | $1,669 | $44,450 |
| 2011 | -- | $44,450 -3.6% |
| 2010 | -- | $46,100 |
| 2009 | $1,658 | $46,100 |
Find assessor info on the county website
Neighborhood: 45320
Nearby homes
- $275,0003 bd3 ba2.3k sqft831 E Lakengren Dr, Eaton, OH 45320Sold
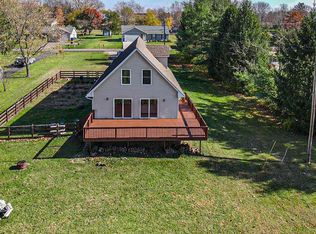
- $228,1003 bd2 ba1.2k sqft829 Lakengren Dr, Eaton, OH 45320Off Market
- $291,600-- bd-- ba-- sqft829 Lakengren Dr, Eaton, OH 45320Off Market
- $11,200-- bd-- ba-- sqft855 Oslo Cv, Eaton, OH 45320Off Market
- $990,7005 bd2 ba3.6k sqft823 Lakengren Dr, Eaton, OH 45320Off Market
- $484,400-- bd-- ba-- sqft823 Lakengren Dr, Eaton, OH 45320Off Market
- $260,1003 bd2 ba1.3k sqft830 Lakengren Dr, Eaton, OH 45320Off Market
- $227,2003 bd2 ba1.3k sqft828 Lakengren Dr, Eaton, OH 45320Off Market
Nearby schools
GreatSchools rating
- 7/10Preble Shawnee Elementary SchoolGrades: PK-4Distance: 3.8 mi
- 5/10Preble Shawnee Middle SchoolGrades: 5-8Distance: 7.7 mi
- 5/10Preble Shawnee High School/Junior High SchoolGrades: 9-12Distance: 7.7 mi
Schools provided by the listing agent
- District: Preble Shawnee
Source: DABR MLS. This data may not be complete. We recommend contacting the local school district to confirm school assignments for this home.


Get pre-qualified for a loan
At Zillow Home Loans, we can pre-qualify you in as little as 5 minutes with no impact to your credit score.An equal housing lender. NMLS #10287.
- Ohio
- Preble County
- Eaton
- 45320
- 831 Lakengren Dr
Nearby cities
Nearby zip codes
Other Eaton Topics
