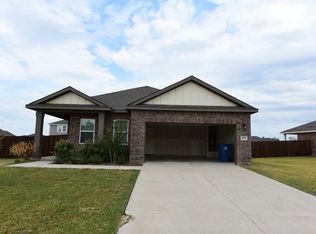
Move-in ready 4-bedroom, 2.5-bath home built in 2024 in the growing Liberty Ranch community of Josephine. This open-concept floor plan features granite countertops, a large kitchen island, walk-in pantry, abundant natural light, and spacious bedrooms with walk-in closets. The primary suite offers a private bath with separate shower and walk-in closet. Refrigerator, washer, and dryer are included. Recent upgrades include a garage door opener and 6-inch gutters with downspouts. Located in Community ISD with convenient access to McKinney, Princeton, and Greenville. Don't miss this opportunity to own a newer home in one of Collin County's fastest-growing areas. Schedule your showing today!
For sale
Price cut: $7.5K (6/26)
$306,500
831 Lexington Ln, Nevada, TX 75173
4beds
2,089sqft
Single Family Residence
Built in 2024
9,016 Square Feet Lot
$296,800 Zestimate®
$147/sqft
$42/mo HOA
What's special
Open-concept floor planAbundant natural lightGarage door openerGranite countertopsLarge kitchen islandWalk-in pantrySeparate shower
- 25 days |
- 83 |
- 5 |
Likely to sell faster than
Zillow last checked:
Listing updated:
Listed by:
Amber Boyd 0609538 214-726-6389,
Core One Real Estate, L.L.C 214-726-6389
Source: NTREIS,MLS#: 21299939
Loading...
Facts & features
Interior
Bedrooms & bathrooms
- Bedrooms: 4
- Bathrooms: 3
- Full bathrooms: 2
- 1/2 bathrooms: 1
Primary bedroom
- Features: Walk-In Closet(s)
- Level: Second
- Dimensions: 14 x 12
Bedroom
- Features: Walk-In Closet(s)
- Level: Second
- Dimensions: 14 x 10
Bedroom
- Features: Walk-In Closet(s)
- Level: Second
- Dimensions: 10 x 12
Bedroom
- Features: Walk-In Closet(s)
- Level: Second
- Dimensions: 12 x 10
Primary bathroom
- Features: En Suite Bathroom, Separate Shower
- Level: Second
- Dimensions: 11 x 10
Dining room
- Level: First
- Dimensions: 9 x 16
Family room
- Level: First
- Dimensions: 13 x 16
Other
- Level: Second
- Dimensions: 5 x 10
Half bath
- Level: First
- Dimensions: 5 x 5
Kitchen
- Features: Built-in Features, Eat-in Kitchen, Kitchen Island, Stone Counters, Walk-In Pantry
- Level: First
- Dimensions: 8 x 16
Laundry
- Features: Built-in Features
- Level: Second
- Dimensions: 7 x 6
Living room
- Level: First
- Dimensions: 17 x 14
Appliances
- Included: Dryer, Dishwasher, Electric Cooktop, Disposal, Microwave, Refrigerator, Washer
Features
- Granite Counters, High Speed Internet, Kitchen Island, Open Floorplan, Pantry, Walk-In Closet(s)
- Has basement: No
- Has fireplace: No
Interior area
- Total interior livable area: 2,089 sqft
Video & virtual tour
Property
Parking
- Total spaces: 2
- Parking features: Garage
- Attached garage spaces: 2
Features
- Levels: Two
- Stories: 2
- Pool features: None
- Fencing: Wood
Lot
- Size: 9,016 Square Feet
- Features: Interior Lot
Details
- Parcel number: R1321600F03501
Construction
Type & style
- Home type: SingleFamily
- Architectural style: Detached
- Property subtype: Single Family Residence
Condition
- Year built: 2024
Utilities & green energy
- Sewer: Public Sewer
- Water: Public
- Utilities for property: Sewer Available, Water Available
Community & HOA
Community
- Subdivision: Liberty Ranch
HOA
- Has HOA: Yes
- Services included: Maintenance Grounds
- HOA fee: $500 annually
- HOA name: Vission Communities
- HOA phone: 972-612-2303
Location
- Region: Nevada
Financial & listing details
- Price per square foot: $147/sqft
- Tax assessed value: $135,708
- Date on market: 6/12/2026
- Cumulative days on market: 26 days
Estimated market value
$296,800
$282,000 - $312,000
$2,375/mo
Price history
| Date | Event | Price |
|---|---|---|
| 7/1/2026 | Price change | $1,995-4.8%$1/sqft |
Source: Zillow Rentals Report a problem | ||
| 6/26/2026 | Price change | $306,500-2.4%$147/sqft |
Source: NTREIS #21299939 Report a problem | ||
| 6/12/2026 | Listed for sale | $314,000$150/sqft |
Source: NTREIS #21299939 Report a problem | ||
| 5/24/2026 | Price change | $2,095-4.6%$1/sqft |
Source: Zillow Rentals Report a problem | ||
| 5/12/2026 | Listed for rent | $2,195+4.5%$1/sqft |
Source: Zillow Rentals Report a problem | ||
| 5/29/2025 | Listing removed | $2,100$1/sqft |
Source: Zillow Rentals Report a problem | ||
| 4/15/2025 | Listed for rent | $2,100$1/sqft |
Source: Zillow Rentals Report a problem | ||
Public tax history
| Year | Property taxes | Tax assessment |
|---|---|---|
| 2025 | -- | $135,708 +160% |
| 2024 | $1,020 | $52,200 |
Find assessor info on the county website
Monthly payment
Est. payment$--/mo
Payment breakdown
Explore the cost of this home by adjusting the details. Changes won't be saved.All calculations are estimates and provided by Zillow, Inc. for informational purposes only. Actual amounts may vary.
HOA fees may include property taxes on listings classified as Co-Ops. Contact the listing agent and/or owner for fee details.
Mortgage interest rates are dependent on a number of factors, including credit score, down payment, and repayment length. Interest rate data provided by Zillow Group Marketplace, Inc. as of 1/1/1970 from various mortgage lenders with which we have lead or other similar arrangements; the Estimated Payment is an average of those rates.
See how much you could borrow to make a competitive offer.
Climate risks
Neighborhood: 75173
Nearby schools
GreatSchools rating
- 4/10JOHN & BARBARAGrades: PK-5Distance: 1.5 mi
- 4/10Leland E Edge Middle SchoolGrades: 6-8Distance: 2.4 mi
- 5/10Community High SchoolGrades: 9-12Distance: 2.3 mi
Schools provided by the listing agent
- Elementary: Nesmith
- Middle: Community Trails
- High: Community
- District: Community ISD
Source: NTREIS. This data may not be complete. We recommend contacting the local school district to confirm school assignments for this home.
A local agent can set up tours, give advice and negotiate with sellers.
- Texas
- Collin County
- Josephine
- 75173
- 831 Lexington Ln