Skip main navigation
Contingent
  • $384,900

    831 Lone Rise Dr W, Marysville, OH 43040

    3beds
    1,929sqft
    : 
    Loading
    Get pre-qualified
    Single Family Residence
    Built in 2002
    8,276 Square Feet Lot
    $-- Zestimate®
    $200/sqft
    $11/mo HOA

    What's special

    Low traffic streetLarge walk-in closetCeramic tile backsplashCrawl space storage
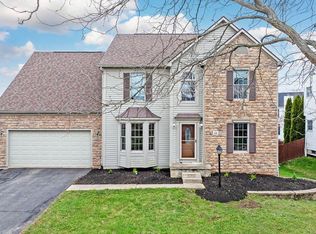
    Move right into this meticulously cared for one owner home on low traffic street in Marysville's popular Woods at Mill Valley community! Beautiful Brazilian teakwood flooring in kitchen and most of the first floor. Eat in kitchen with breakfast bar, stainless appliances including a double oven and ceramic tile backsplash, open to great room with fireplace. Dining/flex room, half bath and convenient laundry room on main floor. Step out to large freshly stained deck in back in your own big fenced back yard. Perfect for summer entertaining! 3 Spacious bedrooms upstairs, shared hall bath with tub shower combo. Owner suite has private bath with recent updates including dual sink, plus large walk-in closet. Brand new HVAC system in 2025! Basement room large enough to finish some space, plus crawl space storage. Roof updated 2013 and has 50-year warranty. $130 per year HOA for common areas, walking path and playground, park and outdoor sports areas. A short walk to elementary and intermediate schools. Easy access to St Rt 33, minutes to the Honda main auto plant and 20 minutes to Dublin and I-270. Enjoy events, shops and restaurants in the uptown district of Marysville just minutes away. Don't miss this well-loved comfortable home in great location.
    27 days
    |
    917
    |
    72
    |

    Likely to sell faster than

    Zillow last checked:

    Listing updated:

    Listed by:

    Vicki E Workman 614-440-5174,

    Revolution Realty LLC

    Source: Columbus and Central Ohio Regional MLS ,MLS#: 226022808MLS Logo

      Facts & features

      Interior

      Bedrooms & bathrooms
      • Bedrooms: 3
      • Bathrooms: 3
      • Full bathrooms: 2
      • 1/2 bathrooms: 1
      Heating
      • Forced Air
      Cooling
      • Central Air
      Appliances
      • Included: Dishwasher, Electric Range, Gas Water Heater, Microwave, Refrigerator
      Features
      • Flooring: Wood, Carpet, Vinyl
      • Windows: Insulated Windows
      • Basement: Crawl Space,Partial
      • Number of fireplaces: 1
      • Fireplace features: One, Gas Log
      • Common walls with other units/homes: No Common Walls
      Interior area
      • Total structure area: 1,929
      • Total interior livable area: 1,929 sqft

      Property

      Parking
      • Total spaces: 2
      • Parking features: Garage Door Opener, Attached
      • Garage spaces: 2
      Features
      • Levels: Two
      • Patio & porch: Deck
      • Fencing: Fenced
      Lot
      • Size: 8,276 Square Feet
      Details
      • Additional structures: Shed(s)
      • Parcel number: 2900250012590
      • Special conditions: Standard

      Construction

      Type & style
      • Home type: SingleFamily
      • Architectural style: Traditional
      • Property subtype: Single Family Residence
      Materials
      • Foundation: Block
      Condition
      • New construction: No
      • Year built: 2002

      Utilities & green energy

      • Sewer: Public Sewer
      • Water: Public

      Community & HOA

      Community
      • Subdivision: Woods at Mill Valley
      HOA
      • Has HOA: Yes
      • Amenities included: Bike/Walk Path, Outdoor Sports Area, Park, Sidewalk
      • HOA fee: $130 annually
      Location
      • Region: Marysville

      Financial & listing details

      • Price per square foot: $200/sqft
      • Tax assessed value: $252,510
      • Annual tax amount: $4,680
      • Date on market: 6/21/2026
      • Listing terms: VA Loan,FHA,Conventional

        Estimated market value

        Not available

        Estimated sales range

        Not available

        Not available

        Price history

        DateEventPrice
        7/16/2026Contingent$384,900$200/sqft
        Source: Columbus and Central Ohio Regional MLS #226022808 Report a problem
        6/21/2026Listed for sale$384,900+121.7%$200/sqft
        Source: Columbus and Central Ohio Regional MLS #226022808 Report a problem
        6/19/2002Sold$173,575$90/sqft
        Source: Public Record Report a problem

        Public tax history

        YearProperty taxesTax assessment
        2024$3,688 +2.1%$88,380
        2023$3,611 -0.3%$88,380
        2022$3,620 +19.6%$88,380 +36.9%
        2021$3,026 +0.2%$64,560
        2020$3,021 -1.2%$64,560
        2019$3,057 +8.6%$64,560 +16.6%
        2018$2,816 +2.3%$55,380
        2017$2,754 +0.3%$55,380
        2016$2,745 +13.1%$55,380 +20.9%
        2015$2,427 +1%$45,790 +1%
        2014$2,402 +6.2%$45,320
        2013$2,261 -20.2%$45,320 -19.7%
        2012$2,834 +2%$56,410
        2010$2,778 $56,410
        Find assessor info on the county website

        Monthly payment

        Est. payment

        Payment breakdown

        Explore the cost of this home by adjusting the details. Changes won't be saved.
        All calculations are estimates and provided by Zillow, Inc. for informational purposes only. Actual amounts may vary.
        HOA fees may include property taxes on listings classified as Co-Ops. Contact the listing agent and/or owner for fee details.
        Mortgage interest rates are dependent on a number of factors, including credit score, down payment, and repayment length. Interest rate data provided by Zillow Group Marketplace, Inc. as of 1/1/1970 from various mortgage lenders with which we have lead or other similar arrangements; the Estimated Payment is an average of those rates.
        See how much you could borrow to make a competitive offer.

        Climate risks

        Neighborhood: 43040

        Getting around

        17 / 100
        Car-Dependent

        Nearby schools

        GreatSchools rating

        A local agent can set up tours, give advice and negotiate with sellers.

        Browse local experts

        Similar homes