This Is A Very Well Taken Care Of Home! Owners Have Always Taken Pride In Keeping The Inside And Outside Very Nice. The Living Room And The Family Room Are Wonderful Sizes. High- End Cupboards In The Kitchen With Lots Of Space. Beautiful Windows Throughout. Two Full Size Bathrooms; One Has Shower And The Other Has Tub. (both Are Handicap Accessible.) Hard Wired Generac System Too! Easy Walk For The Kids To Hilfiker Elementary And The Same To Gibsonburg High School.
Sold for $245,000
$245,000
831 Ludwig Ave #831, Gibsonburg, OH 43431
3beds
1,780sqft
Single Family Residence
Built in 1968
0.26 Acres Lot
$274,800 Zestimate®
$138/sqft
$1,845 Estimated rent
Home value
$274,800
$261,000 - $289,000
$1,845/mo
Zestimate® history
Owner options
List your home for rent
$1,845/mo
Rent Zestimate®
Find your next renter with Zillow Rental Manager. Plus, with online applications, you can quickly screen prospective tenants – for free.
$1,845/mo
Rent Zestimate®
Refinance and save
$1,608/mo
Est. payment
Refinancing to a lower rate could help reduce your monthly payments and save thousands over the life of the loan.
$1,608/mo
Est. payment
Explore your selling options
Work with a Zillow partner agent
Leverage their expertise and Zillow's premium Showcase listings to get your home seen by more buyers.
Get startedList with your own agent
Get your home in front of millions of buyers by listing it on Zillow.
Learn how to do itSell it yourself
Take full control of how buyers see your home on Zillow by listing For Sale by Owner (FSBO).
List your homeWhat's special
Full size bathroomsBeautiful windows throughoutHilfiker elementary
Zillow last checked:
Listing updated:
Listed by:
Becky L Sworden 419-307-5900 bsworden@polterrealestate.com,
Polter Real Estate
Bought with:
Eric Sidle, 2019006859
The Danberry Company
Source: Firelands MLS,MLS#: 20235797Originating MLS: Firelands MLS
Facts & features
Interior
Bedrooms & bathrooms
- Bedrooms: 3
- Bathrooms: 2
- Full bathrooms: 1
- 1/2 bathrooms: 1
Primary bedroom
- Level: Main
- Area: 144
- Dimensions: 12 x 12
Bedroom 2
- Level: Main
- Area: 100
- Dimensions: 10 x 10
Bedroom 3
- Level: Main
- Area: 80
- Dimensions: 10 x 8
Bedroom 4
- Area: 0
- Dimensions: 0 x 0
Bedroom 5
- Area: 0
- Dimensions: 0 x 0
Bathroom
- Level: Main
Bathroom 3
- Level: Main
Dining room
- Features: Combo
- Level: Main
- Area: 234
- Dimensions: 18 x 13
Family room
- Level: Main
- Area: 228
- Dimensions: 19 x 12
Kitchen
- Level: Main
- Area: 234
- Dimensions: 18 x 13
Living room
- Level: Main
- Area: 221
- Dimensions: 17 x 13
Heating
- Gas, Forced Air
Cooling
- Central Air
Appliances
- Included: Dishwasher, Microwave, Range, Refrigerator
- Laundry: Laundry Room
Features
- Ceiling Fan(s)
- Windows: Storm Window(s)
- Basement: Crawl Space
- Has fireplace: Yes
- Fireplace features: Gas
Interior area
- Total structure area: 1,780
- Total interior livable area: 1,780 sqft
Property
Parking
- Total spaces: 2
- Parking features: Inside Entrance, Attached, Garage Door Opener, Handicapped, Off Street, Paved
- Attached garage spaces: 2
- Has uncovered spaces: Yes
Accessibility
- Accessibility features: 32" Door Width, Bath Modifications, Accessible Approach with Ramp
Features
- Levels: One
- Stories: 1
- Fencing: Yes
Lot
- Size: 0.26 Acres
Details
- Additional structures: Shed/Storage
- Parcel number: 275000097100
Construction
Type & style
- Home type: SingleFamily
- Property subtype: Single Family Residence
Materials
- Brick
- Roof: Asphalt,See Roof Comment,Age Unknown
Condition
- Year built: 1968
Utilities & green energy
- Electric: 100 Amp Service, Generator, ON
- Gas: Columbia Gas
- Sewer: Public Sewer, Septic Tank, See Sewer Comment, Village Of Gibsonburg Maintains Septic.
- Water: Public
Community & HOA
Location
- Region: Gibsonburg
Financial & listing details
- Price per square foot: $138/sqft
- Annual tax amount: $1,319
- Price range: $245K - $245K
- Date on market: 11/3/2023
- Date available: 01/01/1800
- Listing terms: VA Loan
Price history
| Date | Event | Price |
|---|---|---|
| 1/30/2024 | Pending sale | $250,000+2%$140/sqft |
Source: Firelands MLS #20235797 Report a problem | ||
| 1/29/2024 | Sold | $245,000-2%$138/sqft |
Source: Firelands MLS #20235797 Report a problem | ||
| 12/26/2023 | Contingent | $250,000$140/sqft |
Source: Firelands MLS #20235797 Report a problem | ||
| 12/4/2023 | Price change | $250,000-3.1%$140/sqft |
Source: Firelands MLS #20235797 Report a problem | ||
| 11/3/2023 | Listed for sale | $258,000$145/sqft |
Source: Firelands MLS #20235797 Report a problem | ||
Public tax history
Tax history is unavailable.
Neighborhood: 43431
Nearby homes
- $245,0003 bd2 ba1.7k sqft831 Ludwig Ave, Gibsonburg, OH 43431Sold
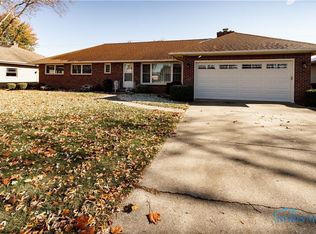
- $248,4004 bd1 ba2.1k sqft823 Ludwig Ave, Gibsonburg, OH 43431Off Market
- $294,8003 bd2 ba2.2k sqft839 Ludwig Ave, Gibsonburg, OH 43431Off Market
- $32,500-- bd-- ba-- sqft830 Dannick Ln, Gibsonburg, OH 43431Off Market
- $379,5003 bd2 ba1.7k sqft850 Dannick Ln, Gibsonburg, OH 43431Off Market
- $226,1003 bd1 ba1.7k sqft817 Ludwig Ave, Gibsonburg, OH 43431Off Market
- $222,3003 bd1 ba1.6k sqft847 Ludwig Ave, Gibsonburg, OH 43431Off Market
- $364,9003 bd2 ba2.7k sqft832 Ludwig Ave, Gibsonburg, OH 43431Off Market
- $51,5003 bd2 ba1.6k sqft810 Dannick Ln, Gibsonburg, OH 43431Sold
Nearby schools
GreatSchools rating
- 7/10James J Hilfiker Elementary SchoolGrades: PK-5Distance: 0.2 mi
- 4/10Gibsonburg Middle SchoolGrades: 6-8Distance: 0.4 mi
- 6/10Gibsonburg High SchoolGrades: 9-12Distance: 0.4 mi
Schools provided by the listing agent
- District: Gibsonburg
Source: Firelands MLS. This data may not be complete. We recommend contacting the local school district to confirm school assignments for this home.
Get a cash offer in 3 minutes
Find out how much your home could sell for in as little as 3 minutes with a no-obligation cash offer.
Estimated market value
$274,800
Get a cash offer in 3 minutes
Find out how much your home could sell for in as little as 3 minutes with a no-obligation cash offer.
Estimated market value
$274,800
- Ohio
- Sandusky County
- Gibsonburg
- 43431
- 831 Ludwig Ave Unit 831
