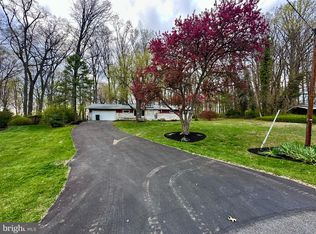
Great Bones, Endless Potential! Bring Your Vision—Renovation Financing Available Welcome to 831 Marvell Dr. in York, Pennsylvania—tucked away in a wooded setting within a quiet community just off Locust Grove Road. Here, you’ll enjoy privacy with the convenience of being only minutes from East Market Street, First Post Restaurant, Stoneybrook Family Restaurant, Lowe’s, Weis, Giant, and more. Outdoor enthusiasts will appreciate the close proximity to Samuel S. Lewis State Park (12 minutes), Lancaster (under 18 minutes), and the scenic Chickies Creek hiking trails. This one-story home offers 1,356 square feet of living space on nearly half an acre, featuring three bedrooms, one is being used as a laundry room, two full baths, a cozy wood-burning fireplace, a one-car garage, and an additional carport. Bedrooms two and three have vaulted ceilings, while the primary bedroom boasts cathedral ceilings and a sliding door to a backyard that feels like a private courtyard. The roof is approximately 15 years old-still looks great, most windows are brand new. While there’s no central air, mini-split systems offer a creative and cost-effective solution. A washer and dryer are included—the washer is new, while the dryer’s age is unknown. This home is ready for your vision/ updates. Imagine a fresh kitchen remodel (estimated around $20,000), master bath update ($5,000), hall bath refresh ($15,000), and new carpet throughout ($5,000–$7,000). Actually matching the luxury vinyl plank currently in there throughout would look amazing. With renovations, the home’s value could easily increase by $75,000 or more. This is a fantastic opportunity for someone ready to roll up their sleeves—perfect for financing through an FHA 203(k) or conventional renovation loan, allowing you to roll the cost of updates right into your mortgage. Whether you envision a modern farmhouse, a French shabby chic vibe, sleek contemporary, or cozy traditional style, the solid structure, great bones, and desirable location make 831 Marvell Dr. the perfect canvas for your dream home. This is a fixer upper. It is priced to be renovated the house next door just sold for 295K. Move in ready this is worth about 300K We have allowed 75K off to update it and make it beautiful!!! GREAT BONES JUST LACKS UPDATES. seller will power wash the garage and and fence facing the driveway and cut back the bush to the left of the garage!!!
Sold for $231,000
$231,000
831 Marvell Dr, York, PA 17402
3beds
1,356sqft
Single Family Residence
Built in 1956
0.45 Acres Lot
$241,200 Zestimate®
$170/sqft
$2,271 Estimated rent
Home value
$241,200
$227,000 - $258,000
$2,271/mo
Zestimate® history
Owner options
List your home for rent
$2,271/mo
Rent Zestimate®
Find your next renter with Zillow Rental Manager. Plus, with online applications, you can quickly screen prospective tenants – for free.
$2,271/mo
Rent Zestimate®
Refinance and save
$1,642/mo
Est. payment
Refinancing to a lower rate could help reduce your monthly payments and save thousands over the life of the loan.
$1,642/mo
Est. payment
Explore your selling options
Work with a Zillow partner agent
Leverage their expertise and Zillow's premium Showcase listings to get your home seen by more buyers.
Get startedList with your own agent
Get your home in front of millions of buyers by listing it on Zillow.
Learn how to do itSell it yourself
Take full control of how buyers see your home on Zillow by listing For Sale by Owner (FSBO).
List your homeWhat's special
Cozy wood-burning fireplaceWooded settingVaulted ceilingsCathedral ceilings
Zillow last checked:
Listing updated:
Listed by:
Elisa Schwenk 410-409-9001,
House Broker Realty LLC
Bought with:
Samuel Stein, RM424664
Inch & Co. Real Estate, LLC
Source: Bright MLS,MLS#: PAYK2087954
Facts & features
Interior
Bedrooms & bathrooms
- Bedrooms: 3
- Bathrooms: 2
- Full bathrooms: 2
- Main level bathrooms: 2
- Main level bedrooms: 3
Rooms
- Room types: Living Room, Dining Room, Primary Bedroom, Bedroom 2, Bedroom 3, Kitchen, Primary Bathroom
Primary bedroom
- Level: Main
Bedroom 2
- Level: Main
Bedroom 3
- Level: Main
Primary bathroom
- Level: Main
Dining room
- Level: Main
Kitchen
- Level: Main
Living room
- Level: Main
Heating
- Radiant, Natural Gas
Cooling
- Window Unit(s)
Appliances
- Included: Gas Water Heater
- Laundry: Main Level
Features
- Ceiling Fan(s), Floor Plan - Traditional
- Has basement: No
- Number of fireplaces: 1
- Fireplace features: Wood Burning
Interior area
- Total structure area: 1,356
- Total interior livable area: 1,356 sqft
- Finished area above ground: 1,356
- Finished area below ground: 0
Property
Parking
- Total spaces: 2
- Parking features: Garage Faces Front, Detached Carport, Detached
- Garage spaces: 1
- Carport spaces: 1
- Covered spaces: 2
Accessibility
- Accessibility features: Accessible Entrance, No Stairs
Features
- Levels: One
- Stories: 1
- Pool features: None
Lot
- Size: 0.45 Acres
Details
- Additional structures: Above Grade, Below Grade
- Parcel number: 530000600020000000
- Zoning: RESIDENTIAL
- Special conditions: Standard
Construction
Type & style
- Home type: SingleFamily
- Architectural style: Ranch/Rambler
- Property subtype: Single Family Residence
Materials
- Frame, Masonry
- Foundation: Slab
Condition
- New construction: No
- Year built: 1956
Utilities & green energy
- Sewer: Public Sewer
- Water: Public
Community & HOA
Community
- Subdivision: Locust Grove
HOA
- Has HOA: No
Location
- Region: York
- Municipality: WINDSOR TWP
Financial & listing details
- Price per square foot: $170/sqft
- Tax assessed value: $104,390
- Annual tax amount: $3,237
- Date on market: 8/15/2025
- Listing agreement: Exclusive Right To Sell
- Listing terms: Cash,Conventional,FHA 203(k),VA Loan
- Inclusions: Washer And Dryer, Refrigerator
- Ownership: Fee Simple
Price history
| Date | Event | Price |
|---|---|---|
| 9/26/2025 | Sold | $231,000+2.7%$170/sqft |
Source:  Bright MLS #PAYK2087954 Report a problem Bright MLS #PAYK2087954 Report a problem | ||
| 8/21/2025 | Pending sale | $225,000$166/sqft |
Source: Bright MLS #PAYK2087954 Report a problem | ||
| 8/15/2025 | Listed for sale | $225,000$166/sqft |
Source: Bright MLS #PAYK2087954 Report a problem | ||
Public tax history
| Year | Property taxes | Tax assessment |
|---|---|---|
| 2025 | $3,274 +3.2% | $104,390 |
| 2024 | $3,171 | $104,390 |
| 2023 | $3,171 +3.8% | $104,390 |
| 2022 | $3,056 +0.3% | $104,390 |
| 2021 | $3,046 | $104,390 |
| 2020 | $3,046 +0.3% | $104,390 |
| 2019 | $3,036 +0.5% | $104,390 |
| 2018 | $3,020 +393.7% | $104,390 |
| 2017 | $612 | $104,390 |
| 2016 | -- | $104,390 |
| 2015 | -- | $104,390 |
| 2014 | -- | $104,390 |
| 2013 | -- | $104,390 |
| 2012 | -- | $104,390 |
| 2011 | -- | $104,390 |
| 2010 | -- | $104,390 |
| 2009 | -- | $104,390 |
| 2008 | -- | $104,390 |
| 2007 | -- | $104,390 |
| 2006 | -- | $104,390 +26.5% |
| 2005 | -- | $82,520 -5.4% |
| 2004 | -- | $87,240 |
| 2003 | -- | $87,240 +5.7% |
| 2002 | -- | $82,520 |
| 2000 | -- | $82,520 |
| 1999 | -- | $82,520 |
Find assessor info on the county website
Neighborhood: Stonybrook-Wilshire
Nearby homes
- $295,0003 bd1 ba1.4k sqft821 Marvell Dr, York, PA 17402Sold
- $328,3002 bd4 ba1.7k sqft841 Marvell Dr, York, PA 17402Off Market
- $388,2003 bd2 ba2k sqft830 Marvell Dr, York, PA 17402Off Market
- $311,1003 bd2 ba1.7k sqft811 Marvell Dr, York, PA 17402Off Market
- $375,7003 bd2 ba2.6k sqft840 Marvell Dr, York, PA 17402Off Market
- $343,7003 bd1 ba2.7k sqft855 Marvell Dr, York, PA 17402Off Market
- $377,2004 bd2 ba2.1k sqft801 Marvell Dr, York, PA 17402Off Market
- $367,5003 bd2 ba2.7k sqft825 Beaverton Dr, York, PA 17402Off Market
Nearby schools
GreatSchools rating
- 6/10Locust Grove El SchoolGrades: K-6Distance: 1.3 mi
- 7/10Red Lion Area Junior High SchoolGrades: 7-8Distance: 5.7 mi
- 6/10Red Lion Area Senior High SchoolGrades: 9-12Distance: 5.6 mi
Schools provided by the listing agent
- District: Red Lion Area
Source: Bright MLS. This data may not be complete. We recommend contacting the local school district to confirm school assignments for this home.


Get pre-qualified for a loan
At Zillow Home Loans, we can pre-qualify you in as little as 5 minutes with no impact to your credit score.An equal housing lender. NMLS #10287.
Sell for more on Zillow
Get a Zillow Showcase℠ listing at no additional cost and you could sell for .
$241,200
2% more
+$4,824
With Zillow Showcase(estimated)
$246,024
- Pennsylvania
- York County
- York
- 17402
- Stonybrook-Wilshire
- 831 Marvell Dr
Nearby cities
Nearby neighborhoods
Nearby zip codes
Other York Topics
