Welcome To 831 and 1/2 Mchenry Street in Camden Crossing. This amazing town house sits on a cobble stone street across from the Smithsonian B&O Railroad museum. An ideal location close to the university of Maryland Medical System campus and grad schools as well as the inner harbor, Stadiums and the Casino Entertainment district. This well appointed home boasts 4 bedroom and 2.5 baths, a Huge Eat in kitchen with upgraded appliances , backsplash , granite counters and a massive storage pantry. The primary bedroom has a vaulted ceiling , large walk in closet and spacious en suite bathroom.
Sold for $347,500
$347,500
831 McHenry 1/2 St, Baltimore, MD 21230
4beds
2,200sqft
Townhouse
Built in 2006
1,307 Square Feet Lot
$342,800 Zestimate®
$158/sqft
$2,537 Estimated rent
Home value
$342,800
$326,000 - $360,000
$2,537/mo
Zestimate® history
Owner options
List your home for rent
$2,537/mo
Rent Zestimate®
Find your next renter with Zillow Rental Manager. Plus, with online applications, you can quickly screen prospective tenants – for free.
$2,537/mo
Rent Zestimate®
Refinance and save
$2,533/mo
Est. payment
Refinancing to a lower rate could help reduce your monthly payments and save thousands over the life of the loan.
$2,533/mo
Est. payment
Explore your selling options
Work with a Zillow partner agent
Leverage their expertise and Zillow's premium Showcase listings to get your home seen by more buyers.
Get startedList with your own agent
Get your home in front of millions of buyers by listing it on Zillow.
Learn how to do itSell it yourself
Take full control of how buyers see your home on Zillow by listing For Sale by Owner (FSBO).
List your homeWhat's special
Zillow last checked:
Listing updated:
Listed by:
Clausen Ely 202-494-4700,
Results 1 Realty LLC
Bought with:
Ryan Briggs, 530145
Anne Arundel Properties, Inc.
Source: Bright MLS,MLS#: MDBA2117508
Facts & features
Interior
Bedrooms & bathrooms
- Bedrooms: 4
- Bathrooms: 3
- Full bathrooms: 2
- 1/2 bathrooms: 1
- Main level bathrooms: 1
Rooms
- Room types: Dining Room, Primary Bedroom, Bedroom 2, Bedroom 3, Bedroom 4, Bedroom 5, Game Room, Family Room, Den, Study, Great Room, In-Law/auPair/Suite, Loft, Other, Storage Room, Utility Room, Attic
Heating
- Forced Air, Zoned, Natural Gas
Cooling
- Central Air, Zoned, Electric
Appliances
- Included: Dishwasher, Disposal, Dryer, Exhaust Fan, Freezer, Ice Maker, Microwave, Oven/Range - Gas, Refrigerator, Washer, Water Dispenser, Cooktop, Electric Water Heater, Water Heater
- Laundry: Washer/Dryer Hookups Only
Features
- Breakfast Area, Kitchen - Country, Kitchen Island, Kitchen - Table Space, Combination Dining/Living, Primary Bath(s), Upgraded Countertops, Open Floorplan, 9'+ Ceilings, 2 Story Ceilings, Vaulted Ceiling(s), Dry Wall
- Flooring: Wood
- Doors: Six Panel, Sliding Glass
- Windows: Bay/Bow, Casement, Double Pane Windows, Screens, Window Treatments
- Has basement: No
- Has fireplace: No
Interior area
- Total structure area: 2,200
- Total interior livable area: 2,200 sqft
- Finished area above ground: 2,200
Property
Parking
- Total spaces: 3
- Parking features: Garage Door Opener, Free, Off Street, On Street, Attached
- Attached garage spaces: 1
- Has uncovered spaces: Yes
Accessibility
- Accessibility features: Doors - Lever Handle(s)
Features
- Levels: Three
- Stories: 3
- Patio & porch: Deck, Patio
- Exterior features: Sidewalks
- Pool features: None
- Has spa: Yes
- Spa features: Bath
- Has view: Yes
- View description: City
Lot
- Size: 1,307 Square Feet
- Features: Landscaped, PUD
Details
- Additional structures: Above Grade
- Parcel number: 21 020 0283 021K
- Zoning: RESIDENTIAL
- Special conditions: Standard
Construction
Type & style
- Home type: Townhouse
- Architectural style: Federal
- Property subtype: Townhouse
Materials
- Combination, Brick, Brick Front, Concrete
- Foundation: Slab
- Roof: Fiberglass
Condition
- Excellent
- New construction: No
- Year built: 2006
Details
- Builder model: LOMBARD
- Builder name: CAMDEN ASSOCIATE
Utilities & green energy
- Sewer: Public Sewer
- Water: Public
- Utilities for property: Cable Available, Multiple Phone Lines, Underground Utilities
Community & HOA
Community
- Security: Electric Alarm, Fire Alarm, Monitored, Motion Detectors, Fire Sprinkler System, Window Bars
- Subdivision: Camden Crossing
HOA
- Has HOA: Yes
- Amenities included: Fencing, Common Grounds
- Services included: Management, Reserve Funds
- HOA fee: $108 monthly
- HOA name: CAMDEN CROSSING
Location
- Region: Baltimore
- Municipality: BALTIMORE
Financial & listing details
- Price per square foot: $158/sqft
- Tax assessed value: $393,300
- Annual tax amount: $8,033
- Date on market: 3/14/2024
- Listing agreement: Exclusive Right To Sell
- Listing terms: Other,Conventional,FHA,VA Loan
- Ownership: Fee Simple
- Road surface type: Black Top, Concrete
Price history
| Date | Event | Price |
|---|---|---|
| 5/17/2024 | Sold | $347,500-3.4%$158/sqft |
Source:  Bright MLS #MDBA2117508 Report a problem Bright MLS #MDBA2117508 Report a problem | ||
| 4/18/2024 | Pending sale | $359,900$164/sqft |
Source: Bright MLS #MDBA2117508 Report a problem | ||
| 3/14/2024 | Listed for sale | $359,900$164/sqft |
Source: Bright MLS #MDBA2117508 Report a problem | ||
Public tax history
Tax history is unavailable.
Neighborhood: Washington Village
Nearby homes
- $374,9004 bd4 ba2.4k sqft829 McHenry St, Baltimore, MD 21230Sold

- $347,5003 bd3 ba1.8k sqft831-1 McHenry St, Baltimore, MD 21230Sold

- $450,900-- bd2 ba2.2k sqft833 McHenry St, Baltimore, MD 21230Off Market
- $--4 bd4 ba1.6k sqft815 1/2 McHenry St, Baltimore, MD 21230Off Market
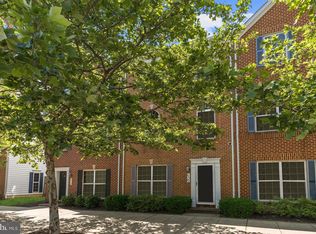
- $319,4004 bd3 ba1.6k sqft835 McHenry St, Baltimore, MD 21230Off Market
- $272,1004 bd2 ba1.8k sqft827 1/2 McHenry St, Baltimore, MD 21230Off Market
- $231,900-- bd2 ba1.4k sqft837 McHenry St, Baltimore, MD 21230Off Market
- $369,7004 bd2 ba1.8k sqft827 McHenry St, Baltimore, MD 21230Off Market
Nearby schools
GreatSchools rating
- 4/10George Washington Elementary SchoolGrades: PK-5Distance: 0.3 mi
- NABluford Drew Jemison Stem Academy WestGrades: 6-12Distance: 1 mi
- 2/10Vivien T. Thomas Medical Arts AcademyGrades: 9-12Distance: 0.6 mi
Schools provided by the listing agent
- District: Baltimore City Public Schools
Source: Bright MLS. This data may not be complete. We recommend contacting the local school district to confirm school assignments for this home.
Get a cash offer in 3 minutes
Find out how much your home could sell for in as little as 3 minutes with a no-obligation cash offer.
Estimated market value
$342,800
Get a cash offer in 3 minutes
Find out how much your home could sell for in as little as 3 minutes with a no-obligation cash offer.
Estimated market value
$342,800
- Maryland
- Baltimore City
- Baltimore
- 21230
- Washington Village
- 831 McHenry 1/2 St
