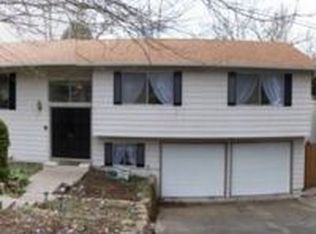
Welcome Home to this oasis in the city! This updated ranch w/ fully separate living quarters downstairs makes the perfect home for dual living/potential ADU. Peaceful & unusually private on dead end street w two sides bordering the golf course. Lots of parking, a huge backyard w/ fruit trees, grapes, kiwi, raised garden beds & rose garden & shop! 3 beds/2 baths on main - 1 bed/1 bath lower level w flex room. Both levels boast laundry and a cozy fireplace. 2023- kitchen remodel, new roof/gutters, heat pump.
Sold for $540,000
Street View
Listed by: Realty One Group Willamette Valley • CHARLOTTE EUGENIO • Contact: 503-789-9668
Bought with: Homesmart Realty Group
$540,000
831 Meadowlawn Dr SE, Salem, OR 97317
4beds
2,682sqft
Single Family Residence
Built in 1964
0.49 Acres Lot
$567,000 Zestimate®
$201/sqft
$3,135 Estimated rent
Home value
$567,000
$527,000 - $607,000
$3,135/mo
Zestimate® history
Owner options
List your home for rent
$3,135/mo
Rent Zestimate®
Find your next renter with Zillow Rental Manager. Plus, with online applications, you can quickly screen prospective tenants – for free.
$3,135/mo
Rent Zestimate®
Refinance and save
$3,307/mo
Est. payment
Refinancing to a lower rate could help reduce your monthly payments and save thousands over the life of the loan.
$3,307/mo
Est. payment
Explore your selling options
Work with a Zillow partner agent
Leverage their expertise and Zillow's premium Showcase listings to get your home seen by more buyers.
Get startedList with your own agent
Get your home in front of millions of buyers by listing it on Zillow.
Learn how to do itSell it yourself
Take full control of how buyers see your home on Zillow by listing For Sale by Owner (FSBO).
List your homeWhat's special
Cozy fireplaceRose gardenHuge backyardBordering the golf courseKitchen remodelRaised garden bedsFruit trees
Zillow last checked:
Listing updated:
Listed by:
CHARLOTTE EUGENIO Cell:503-789-9668,
Realty One Group Willamette Valley
Bought with:
MOLLY EDWARDS
Homesmart Realty Group
Source: WVMLS,MLS#: 823231
Facts & features
Interior
Bedrooms & bathrooms
- Bedrooms: 4
- Bathrooms: 3
- Full bathrooms: 3
- Main level bathrooms: 2
Primary bedroom
- Level: Main
- Area: 157.17
- Dimensions: 13.67 x 11.5
Bedroom 2
- Level: Main
- Area: 140.83
- Dimensions: 10.83 x 13
Bedroom 3
- Level: Main
- Area: 140.44
- Dimensions: 10.67 x 13.17
Bedroom 4
- Level: Lower
- Area: 181.71
- Dimensions: 14.83 x 12.25
Dining room
- Features: Area (Combination)
- Level: Main
Family room
- Level: Main
- Area: 352.21
- Dimensions: 26.75 x 13.17
Kitchen
- Level: Main
- Area: 111.13
- Dimensions: 10.5 x 10.58
Living room
- Level: Main
- Area: 239.89
- Dimensions: 22.67 x 10.58
Heating
- Forced Air, Heat Pump
Cooling
- Central Air
Appliances
- Included: Dishwasher, Disposal, Electric Range, Range Included, Gas Water Heater
- Laundry: Lower Level
Features
- Other(Refer to Remarks), Workshop, High Speed Internet
- Basement: Daylight,Finished,Full
- Has fireplace: Yes
- Fireplace features: Living Room, Other Room, Wood Burning
Interior area
- Total structure area: 2,682
- Total interior livable area: 2,682 sqft
Property
Parking
- Total spaces: 2
- Parking features: Attached
- Attached garage spaces: 2
Features
- Levels: Two
- Stories: 2
- Patio & porch: Covered Deck, Covered Patio
- Exterior features: Gray
- Fencing: Fenced
- Has view: Yes
- View description: Golf Course, Territorial
Lot
- Size: 0.49 Acres
- Dimensions: 120' x 100'
- Features: Cul-De-Sac, Dimension Above, Landscaped
Details
- Additional structures: Workshop, RV/Boat Storage
- Parcel number: 524375
- Zoning: RS
Construction
Type & style
- Home type: SingleFamily
- Property subtype: Single Family Residence
Materials
- Cedar, Lap Siding
- Foundation: Slab
- Roof: Composition
Condition
- New construction: No
- Year built: 1964
Utilities & green energy
- Electric: Lower/Basement
- Sewer: Public Sewer
- Water: Public
Community & HOA
HOA
- Has HOA: No
Location
- Region: Salem
Financial & listing details
- Price per square foot: $201/sqft
- Tax assessed value: $650,990
- Annual tax amount: $4,643
- Price range: $540K - $540K
- Date on market: 11/15/2024
- Listing agreement: Exclusive Right To Sell
- Listing terms: Cash,Conventional,VA Loan,FHA,ODVA
- Inclusions: all appliances in 2 kitchens
- Exclusions: potted plants, 3 blueberry plants, garage freezer
Price history
| Date | Event | Price |
|---|---|---|
| 12/19/2024 | Sold | $540,000$201/sqft |
Source:  WVMLS #823231 Report a problem WVMLS #823231 Report a problem | ||
| 11/25/2024 | Contingent | $540,000$201/sqft |
Source: WVMLS #823231 Report a problem | ||
| 11/15/2024 | Listed for sale | $540,000+4.9%$201/sqft |
Source: WVMLS #823231 Report a problem | ||
| 5/24/2023 | Sold | $515,000-4.3%$192/sqft |
Source:  RMLS (OR) #23376201 Report a problem RMLS (OR) #23376201 Report a problem | ||
| 5/7/2023 | Pending sale | $538,000$201/sqft |
Source: RMLS (OR) #23376201 Report a problem | ||
| 4/10/2023 | Listed for sale | $538,000+34.5%$201/sqft |
Source: RMLS (OR) #23376201 Report a problem | ||
| 8/7/2020 | Sold | $400,000+3.9%$149/sqft |
Source: RMLS (OR) #20513781 Report a problem | ||
| 7/8/2020 | Pending sale | $385,000$144/sqft |
Source: Hasson Company Realtors #20513781 Report a problem | ||
| 7/3/2020 | Listed for sale | $385,000$144/sqft |
Source: Hasson Company #20513781 Report a problem | ||
Public tax history
| Year | Property taxes | Tax assessment |
|---|---|---|
| 2025 | $5,046 +1.9% | $315,440 +3% |
| 2024 | $4,951 +6.6% | $306,260 +6.1% |
| 2023 | $4,643 +2.9% | $288,680 |
| 2022 | $4,511 +1% | $288,680 +3% |
| 2021 | $4,467 +6.8% | $280,280 +6.1% |
| 2020 | $4,181 -0.9% | $264,200 |
| 2019 | $4,218 +2% | -- |
| 2018 | $4,134 | -- |
| 2017 | $4,134 +20.5% | -- |
| 2016 | $3,431 | -- |
| 2015 | $3,431 +1.1% | -- |
| 2014 | $3,393 +11.3% | -- |
| 2013 | $3,049 | -- |
| 2012 | $3,049 +5.3% | -- |
| 2011 | $2,896 +4.1% | $208,600 +6.1% |
| 2010 | $2,782 +0.8% | $196,640 |
| 2009 | $2,760 -0.1% | $196,640 +3% |
| 2008 | $2,763 +3.9% | $190,920 |
| 2007 | $2,658 +2.3% | -- |
| 2006 | $2,600 +1.8% | -- |
| 2005 | $2,553 -0.6% | -- |
| 2004 | $2,569 +5.7% | -- |
| 2003 | $2,430 +2.8% | -- |
| 2002 | $2,363 +1.9% | -- |
| 2001 | $2,320 +3.8% | -- |
| 2000 | $2,235 | -- |
Find assessor info on the county website
Neighborhood: Four Corners
Nearby homes
- $554,2004 bd3 ba2.7k sqft869 Meadowlawn Dr SE, Salem, OR 97317Off Market
- $374,4003 bd2 ba1.4k sqft802 Meadowlawn Dr SE, Salem, OR 97317Off Market
- $477,8003 bd2 ba2.6k sqft793 Meadowlawn Dr SE, Salem, OR 97317Off Market
- $459,5005 bd1 ba2.6k sqft885 Meadowlawn Dr SE, Salem, OR 97317Off Market
- $483,3003 bd2 ba2.2k sqft870 Meadowlawn Dr SE, Salem, OR 97317Off Market
- $382,1003 bd2 ba1.7k sqft800 Meadowlawn Dr SE, Salem, OR 97317Off Market
- $430,9004 bd2 ba3.8k sqft773 Meadowlawn Dr SE, Salem, OR 97317Off Market
- $497,3004 bd2 ba3.8k sqft773 Meadowlawn Dr, Salem, OR 97317Off Market
Nearby schools
GreatSchools rating
- 3/10Four Corners Elementary SchoolGrades: K-5Distance: 0.5 mi
- 1/10Houck Middle SchoolGrades: 6-8Distance: 0.6 mi
- 4/10North Salem High SchoolGrades: 9-12Distance: 2.6 mi
Get a cash offer in 3 minutes
Find out how much your home could sell for in as little as 3 minutes with a no-obligation cash offer.
Estimated market value
$567,000
Get a cash offer in 3 minutes
Find out how much your home could sell for in as little as 3 minutes with a no-obligation cash offer.
Estimated market value
$567,000
- Oregon
- Marion County
- Salem
- 97317
- Four Corners
- 831 Meadowlawn Dr SE
Nearby cities
Nearby neighborhoods
Nearby zip codes
Other Salem Topics
