All THE INTERIOR PICTURES WILL BE IN SATURDAY. A Rare Find in Arnold! Spacious Rancher with In-Law Suite & Oversized 3-Car Garage Discover this exceptional ranch-style home offering 3,398 sq. ft. (1700) on the main-level living and a versatile in-law apartment, perfectly situated at the end of a quiet street in sought-after Arnold. A stunning 26' x 12' screened-in porch welcomes you as you enter the home, you will step into a large family room with a free-standing wood stove, ideal for cozy gatherings. The semi-formal dining room features a slider to the deck, while the eat-in kitchen offers generous space and endless potential to create your dream chef’s kitchen. The primary suite boasts a large private bath with skylight and ample closet space, accompanied by two additional spacious bedrooms and another full bath. Tucked away at the far end of the home, the in-law suite includes a kitchenette, full bath, large walk-in closet, and private deck access—perfect for guests or extended family. The walk-out basement expands your living space with a great room featuring a brick wood-burning fireplace, new LVP flooring, a finished laundry room, and even a 13’x9’ potential wine cellar. The utility and storage areas are also finished with LVP flooring. Outside, enjoy a 900 sq. ft. detached 3-car garage and ample parking for up to seven vehicles. Recent updates include a brand-new roof, new sewer line (2024) from the home to the street, and a new water heater—providing peace of mind for years to come. This home truly has it all: space, flexibility, and a prime location. Located in the desirable blue-ribbon Broadneck School district. Walk to the Mago Vista Park and the famous waterfront Point Restaurant. An easy commute to Baltimore and Washington DC, and just 5 minutes to historic Annapolis. Don’t miss your chance to make it yours!
Sold for $505,000
$505,000
831 Mill Creek Rd, Arnold, MD 21012
4beds
3,058sqft
Single Family Residence
Built in 1977
0.26 Acres Lot
$697,800 Zestimate®
$165/sqft
$3,656 Estimated rent
Home value
$697,800
$642,000 - $768,000
$3,656/mo
Zestimate® history
Owner options
List your home for rent
$3,656/mo
Rent Zestimate®
Find your next renter with Zillow Rental Manager. Plus, with online applications, you can quickly screen prospective tenants – for free.
$3,656/mo
Rent Zestimate®
Refinance and save
$3,231/mo
Est. payment
Refinancing to a lower rate could help reduce your monthly payments and save thousands over the life of the loan.
$3,231/mo
Est. payment
Explore your selling options
Work with a Zillow partner agent
Leverage their expertise and Zillow's premium Showcase listings to get your home seen by more buyers.
Get startedList with your own agent
Get your home in front of millions of buyers by listing it on Zillow.
Learn how to do itSell it yourself
Take full control of how buyers see your home on Zillow by listing For Sale by Owner (FSBO).
List your homeWhat's special
Brick wood-burning fireplaceWood stoveWalk-out basementFinished laundry roomIn-law suiteWalk-in closetWine cellar
Zillow last checked:
Listing updated:
Listed by:
Daniel Chanteloup 410-353-6638,
Long & Foster Real Estate, Inc.
Bought with:
James Blackwell, 579463
Blackwell Real Estate, LLC
Source: Bright MLS,MLS#: MDAA2127726
Facts & features
Interior
Bedrooms & bathrooms
- Bedrooms: 4
- Bathrooms: 3
- Full bathrooms: 3
- Main level bathrooms: 3
- Main level bedrooms: 4
Rooms
- Room types: Living Room, Dining Room, Primary Bedroom, Bedroom 2, Bedroom 3, Kitchen, Family Room, In-Law/auPair/Suite, Laundry, Other, Workshop
Primary bedroom
- Features: Flooring - Carpet, Attached Bathroom, Bathroom - Tub Shower, Ceiling Fan(s)
- Level: Main
- Area: 234 Square Feet
- Dimensions: 18 x 13
Bedroom 2
- Level: Main
- Area: 90 Square Feet
- Dimensions: 10 x 9
Bedroom 3
- Level: Main
- Area: 110 Square Feet
- Dimensions: 11 x 10
Dining room
- Features: Flooring - Solid Hardwood
- Level: Main
- Area: 108 Square Feet
- Dimensions: 12 x 9
Family room
- Features: Fireplace - Wood Burning, Flooring - Engineered Wood, Flooring - Laminate Plank
- Level: Lower
- Area: 300 Square Feet
- Dimensions: 25 x 12
Other
- Features: Bathroom - Tub Shower, Ceiling Fan(s), Flooring - Carpet, Walk-In Closet(s)
- Level: Main
- Area: 260 Square Feet
- Dimensions: 20 x 13
Kitchen
- Features: Flooring - HardWood, Ceiling Fan(s), Kitchen - Country, Eat-in Kitchen, Kitchen - Electric Cooking
- Level: Main
- Area: 187 Square Feet
- Dimensions: 17 x 11
Laundry
- Features: Flooring - Laminate Plank
- Level: Lower
- Area: 88 Square Feet
- Dimensions: 11 x 8
Living room
- Features: Ceiling Fan(s), Fireplace - Wood Burning, Flooring - Solid Hardwood, Wood Stove
- Level: Main
- Area: 266 Square Feet
- Dimensions: 19 x 14
Other
- Level: Lower
- Area: 117 Square Feet
- Dimensions: 13 x 9
Workshop
- Features: Flooring - Laminate Plank
- Level: Lower
- Area: 375 Square Feet
- Dimensions: 25 x 15
Heating
- Central, Forced Air, Oil
Cooling
- Ceiling Fan(s), Central Air, Electric
Appliances
- Included: Electric Water Heater
- Laundry: Laundry Room
Features
- 2nd Kitchen, Attic, Bathroom - Tub Shower, Bathroom - Stall Shower, Breakfast Area, Ceiling Fan(s), Dining Area, Entry Level Bedroom, Floor Plan - Traditional, Kitchen - Country, Eat-in Kitchen, Kitchen - Table Space, Walk-In Closet(s)
- Flooring: Carpet, Hardwood, Wood
- Basement: Full,Improved,Partially Finished,Sump Pump,Walk-Out Access
- Number of fireplaces: 2
- Fireplace features: Glass Doors, Flue for Stove, Free Standing, Mantel(s), Wood Burning, Stone
Interior area
- Total structure area: 3,398
- Total interior livable area: 3,058 sqft
- Finished area above ground: 1,699
- Finished area below ground: 1,359
Property
Parking
- Total spaces: 3
- Parking features: Garage Faces Front, Oversized, Detached
- Garage spaces: 3
Accessibility
- Accessibility features: 2+ Access Exits
Features
- Levels: Two
- Stories: 2
- Exterior features: Extensive Hardscape, Other
- Pool features: None
Lot
- Size: 0.26 Acres
Details
- Additional structures: Above Grade, Below Grade
- Parcel number: 020352590007628
- Zoning: R5
- Special conditions: Standard
Construction
Type & style
- Home type: SingleFamily
- Architectural style: Raised Ranch/Rambler,Ranch/Rambler
- Property subtype: Single Family Residence
Materials
- Frame
- Foundation: Block, Other
Condition
- Good
- New construction: No
- Year built: 1977
Utilities & green energy
- Sewer: Public Sewer
- Water: Public
Community & HOA
Community
- Subdivision: Magothy Shores
HOA
- Has HOA: No
Location
- Region: Arnold
Financial & listing details
- Price per square foot: $165/sqft
- Tax assessed value: $460,200
- Annual tax amount: $4,887
- Date on market: 10/17/2025
- Listing agreement: Exclusive Right To Sell
- Ownership: Fee Simple
Price history
| Date | Event | Price |
|---|---|---|
| 11/20/2025 | Sold | $505,000+1%$165/sqft |
Source:  Bright MLS #MDAA2127726 Report a problem Bright MLS #MDAA2127726 Report a problem | ||
| 10/22/2025 | Pending sale | $499,755$163/sqft |
Source: Bright MLS #MDAA2127726 Report a problem | ||
| 10/17/2025 | Listed for sale | $499,755$163/sqft |
Source: Bright MLS #MDAA2127726 Report a problem | ||
Public tax history
| Year | Property taxes | Tax assessment |
|---|---|---|
| 2025 | $5,133 +13.9% | $460,200 +11.8% |
| 2024 | $4,507 +2.2% | $411,600 +1.9% |
| 2023 | $4,409 +6.6% | $403,767 +2% |
| 2022 | $4,138 +2% | $395,933 +2% |
| 2021 | $4,056 +1.7% | $388,100 +1.8% |
| 2020 | $3,986 +1.8% | $381,067 -1.8% |
| 2019 | $3,916 +5.2% | $388,100 +5.7% |
| 2018 | $3,721 +1.6% | $367,000 +2.1% |
| 2017 | $3,663 | $359,367 +2.2% |
| 2016 | -- | $351,733 +2.2% |
| 2015 | -- | $344,100 |
| 2014 | -- | $344,100 |
| 2013 | -- | $344,100 -12.8% |
| 2012 | -- | $394,800 |
| 2011 | -- | $394,800 |
| 2010 | -- | $394,800 -20.3% |
| 2009 | -- | $495,260 +18.1% |
| 2008 | -- | $419,330 +22.1% |
| 2007 | -- | $343,400 +28.4% |
| 2006 | -- | $267,470 +10.6% |
| 2005 | -- | $241,916 +11.8% |
| 2004 | -- | $216,363 +13.4% |
| 2003 | -- | $190,810 +3.2% |
| 2002 | -- | $184,842 +3.3% |
| 2001 | -- | $178,876 |
Find assessor info on the county website
Neighborhood: 21012
Nearby homes
- $481,500-- bd2 ba1.4k sqft829 Mill Creek Rd, Arnold, MD 21012Off Market
- $555,2003 bd2 ba1.5k sqft833 Mill Creek Rd, Arnold, MD 21012Off Market
- $381,3002 bd1 ba1.3k sqft835 Mill Creek Rd, Arnold, MD 21012Off Market
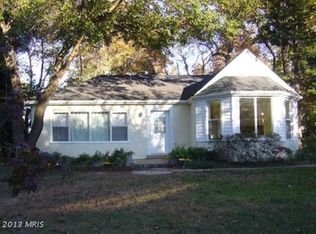
- $903,6004 bd4 ba2.7k sqft827 Mill Creek Rd, Arnold, MD 21012Off Market
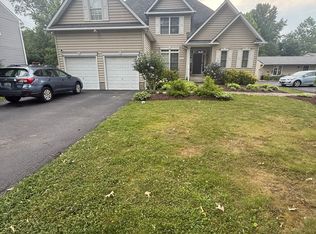
- $360,5004 bd3 ba1.6k sqft344 Volley Rd, Arnold, MD 21012Off Market
- $360,600-- bd2 ba816 sqft760 Match Point Dr, Arnold, MD 21012Off Market
- $320,300-- bd1 ba816 sqft762 Match Point Dr, Arnold, MD 21012Off Market
- $331,700-- bd2 ba816 sqft346 Volley Rd, Arnold, MD 21012Off Market
Nearby schools
GreatSchools rating
- 9/10Belvedere Elementary SchoolGrades: PK-5Distance: 0.6 mi
- 10/10Severn River Middle SchoolGrades: 6-8Distance: 0.6 mi
- 9/10Broadneck High SchoolGrades: 9-12Distance: 3.5 mi
Schools provided by the listing agent
- District: Anne Arundel County Public Schools
Source: Bright MLS. This data may not be complete. We recommend contacting the local school district to confirm school assignments for this home.
Get a cash offer in 3 minutes
Find out how much your home could sell for in as little as 3 minutes with a no-obligation cash offer.
Estimated market value
$697,800
Get a cash offer in 3 minutes
Find out how much your home could sell for in as little as 3 minutes with a no-obligation cash offer.
Estimated market value
$697,800
- Maryland
- Anne Arundel County
- Arnold
- 21012
- 831 Mill Creek Rd
