Skip main navigation
Off market
  • $1,662,700

    831 Mill Run Ct, Steamboat Springs, CO 80487

    4beds
    2,616sqft
    Townhouse
    Built in ----
    -- sqft lot
    $1,662,700 Zestimate®
    $636/sqft
    $5,108 Estimated rent

    Home value

    $1,662,700

    $1.50M - $1.85M

    $5,108/mo

    Zestimate® history
    Loading
    Loading...

    Owner options

    List your home for rent

    $5,108/mo

    Rent Zestimate®

    Find your next renter with Zillow Rental Manager. Plus, with online applications, you can quickly screen prospective tenants – for free.

    Learn more

    $5,108/mo

    Rent Zestimate®

    Refinance and save

    $9,889/mo

    Est. payment

    Refinancing to a lower rate could help reduce your monthly payments and save thousands over the life of the loan.

    See today's rates

    $9,889/mo

    Est. payment

    Explore your selling options

    Work with a Zillow partner agent

    Leverage their expertise and Zillow's premium Showcase listings to get your home seen by more buyers.

    Get started

    List with your own agent

    Get your home in front of millions of buyers by listing it on Zillow.

    Learn how to do it

    Sell it yourself

    Take full control of how buyers see your home on Zillow by listing For Sale by Owner (FSBO).

    List your home

    What's special

    Seasonal streamShade treesTwo decksOne-car garageLots of storage throughoutQuiet cul-de-sac

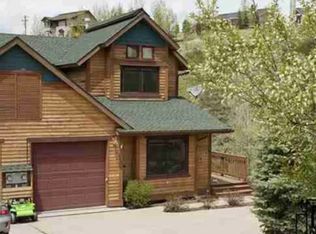
    2,616 sqft 4-bedroom, 3-bathroom duplex nestled on a quiet cul-de-sac located between downtown and the mountain area. Living room and a media room on different levels, both with gas fireplaces. The top floor boasts the primary bedroom with an ensuite as well as a great bonus room great for an office or cozy nook. Enjoy the outdoors on either one of the two decks or take a hike on the nearby trail system. The bordering greenbelt gives an open yet private feeling. Lots of storage throughout, shade trees, fenced yard for the dog and a seasonal stream. This home has a one-car garage, but additional parking space on the heated driveway! Property Type: Duplex Location: Mid-Town Rent: $5,000/month Deposit: Last Month's Rent ($5,000) + Security Deposit ($5,000) Tenant is required by lease to carry Renters Insurance or Liability Insurance. Available: June 20, 2026 Terms: 12-Month Lease Beds: 4 Baths: 3 Square Feet: 2616 Occupancy: 5 Garage: One Car Garage Furnished: Yes, [Negotiable] Washer/Dryer: Yes Pet Permitted: Approved Dog, $35/mo Pet Rent Utilities Included: Water/Sewer *Central Park Management is an Agent for the owner and works with tenants as the customer. *Central Park Management is an equal housing provider and does business in accordance with Federal and State Fair Housing Law Applicant has the right to provide Central Park Management, Inc with a Portable Tenant Screening Report (PTSR) that is not more than 30 days old, as defined in 38-12-902(2.5), Colorado Revised Statutes; and 2) if Applicant provides Central Park Management, Inc with a PTSR, Central Park Management, Inc is prohibited from: a) charging Applicant a rental application fee; or b) charging Applicant a fee for Central Park Management, Inc to access or use the PTSR. Furnished 2,616 sqft 4-bedroom, 3-bathroom duplex nestled on a quiet cul-de-sac located between downtown and the mountain area. Living room and a media room on different levels, both with gas fireplaces. The top floor boasts the primary bedroom with an ensuite as well as a great bonus room great for an office or cozy nook. Enjoy the outdoors on either one of the two decks or take a hike on the nearby trail system. The bordering greenbelt gives an open yet private feeling. Lots of storage throughout, shade trees, fenced yard for the dog and a seasonal stream. This home has a one-car garage, but additional parking space on the heated driveway! Property Type: Duplex Location: Mid-Town Rent: $5300/month Deposit: Last Month's Rent ($5300) + Security Deposit ($5300) Tenant is required by lease to carry Renters Insurance or Liability Insurance. Available: June 20, 2026 Terms: 12-Month Lease Beds: 4 Baths: 3 Square Feet: 2616 Occupancy: 5 Garage: One Car Garage Furnished: Yes, but Negotiable Washer/Dryer: Yes Pet Permitted: Approved Dog, $35/mo pet fee Utilities Included: Water/Sewer *Central Park Management is an Agent for the owner and works with tenants as the customer. *Central Park Management is an equal housing provider and does business in accordance with Federal and State Fair Housing Law Applicant has the right to provide Central Park Management, Inc with a Portable Tenant Screening Report (PTSR) that is not more than 30 days old, as defined in 38-12-902(2.5), Colorado Revised Statutes; and 2) if Applicant provides Central Park Management, Inc with a PTSR, Central Park Management, Inc is prohibited from: a) charging Applicant a rental application fee; or b) charging Applicant a fee for Central Park Management, Inc to access or use the PTSR.

    This property is off market, which means it's not currently listed for sale or rent on Zillow. This may be different from what's available on other websites or public sources.

    Zillow last checked:

    Listing updated:

    Source: Zillow Rentals

    Facts & features

    Interior

    Bedrooms & bathrooms
    • Bedrooms: 4
    • Bathrooms: 3
    • Full bathrooms: 3
    Appliances
    • Included: Dishwasher, Dryer, Freezer, Microwave, Oven, Refrigerator, Washer
    • Laundry: In Unit
    Features
    • Flooring: Carpet, Hardwood, Tile
    Interior area
    • Total interior livable area: 2,616 sqft

    Property

    Parking
    • Parking features: Attached
    • Has attached garage: Yes
    • Details: Contact manager
    Features
    • Exterior features: Electric Vehicle Charging Station, Sewage included in rent, Water included in rent
    Details
    • Parcel number: 228800001

    Construction

    Type & style
    • Home type: Townhouse
    • Property subtype: Townhouse

    Utilities & green energy

    • Utilities for property: Sewage, Water

    Community & HOA

    Community
    • Deposit fee: $5,000
    • Application fee: $40
    • Administrative fee: $40
    Location
    • Region: Steamboat Springs

    Financial & listing details

    • Price per square foot: $636/sqft
    • Tax assessed value: $1,503,160
    • Annual tax amount: $4,222
    • Date on market: 5/5/2026
    • Lease term: 1 Year

    Price history

    DateEventPrice
    6/8/2026Listing removed$5,000$2/sqft
    Source: Zillow Rentals Report a problem
    5/26/2026Price change$5,000-5.7%$2/sqft
    Source: Zillow Rentals Report a problem
    3/27/2026Listed for rent$5,300+1.9%$2/sqft
    Source: Zillow Rentals Report a problem
    9/15/2025Listing removed$5,200$2/sqft
    Source: Zillow Rentals Report a problem
    8/29/2025Listed for rent$5,200$2/sqft
    Source: Zillow Rentals Report a problem
    8/5/2025Listing removed$5,200$2/sqft
    Source: Zillow Rentals Report a problem
    7/9/2025Price change$5,200-5.5%$2/sqft
    Source: Zillow Rentals Report a problem
    5/16/2025Listed for rent$5,500$2/sqft
    Source: Zillow Rentals Report a problem
    9/29/2017Sold$590,000$226/sqft
    Source: Altitude Realtors #SSS141657 Report a problem

    Public tax history

    YearProperty taxesTax assessment
    2024$4,222 +3.4%$100,710
    2023$4,084 +53.1%$100,710 +108.4%
    2022$2,668 -1.8%$48,330 -2.8%
    2021$2,716 +16.4%$49,720 +15.6%
    2020$2,333 +2.5%$43,020
    2019$2,276 +34.8%$43,020 +7.6%
    2017$1,688 +2.2%$39,970 +7.7%
    2015$1,651 -5.9%$37,120 -1.6%
    2014$1,754 +2.1%$37,710 -12.7%
    2012$1,718 $43,190 -21.6%
    2010-- $55,110
    2009-- $55,110 +22.4%
    2008-- $45,020
    2007-- $45,020 +29.9%
    2005-- $34,650
    Find assessor info on the county website

    Neighborhood: 80487

    Nearby schools

    GreatSchools rating
    Get pre-qualified for a loan
    At Zillow Home Loans, we can pre-qualify you in as little as 5 minutes with no impact to your credit score.

    An equal housing lender. NMLS #10287.
