Skip main navigation
Closed
  • $299,900

    831 Mill St, Conneaut, OH 44030

    4beds
    1,786sqft
    Single Family Residence
    Built in 1967
    1.46 Acres Lot
    $309,100 Zestimate®
    $168/sqft
    $1,741 Estimated rent

    Home value

    $309,100

    $263,000 - $365,000

    $1,741/mo

    Zestimate® history
    Loading
    Loading...

    Owner options

    List your home for rent

    $1,741/mo

    Rent Zestimate®

    Find your next renter with Zillow Rental Manager. Plus, with online applications, you can quickly screen prospective tenants – for free.

    Learn more

    $1,741/mo

    Rent Zestimate®

    Refinance and save

    $1,936/mo

    Est. payment

    Refinancing to a lower rate could help reduce your monthly payments and save thousands over the life of the loan.

    See today's rates

    $1,936/mo

    Est. payment

    Explore your selling options

    Work with a Zillow partner agent

    Leverage their expertise and Zillow's premium Showcase listings to get your home seen by more buyers.

    Get started

    List with your own agent

    Get your home in front of millions of buyers by listing it on Zillow.

    Learn how to do it

    Sell it yourself

    Take full control of how buyers see your home on Zillow by listing For Sale by Owner (FSBO).

    List your home

    What's special

    Clean well-kept finishes throughoutTwo garagesBig roomsFresh paintUpdated lightingHardwood floors upstairs
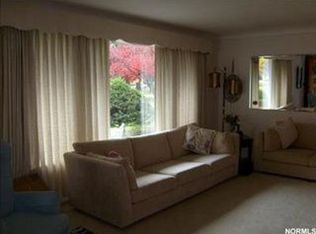
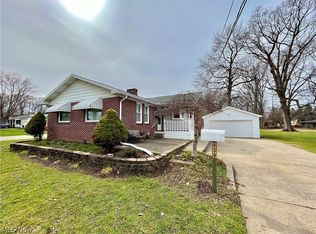
    Conneaut Harbor Location – Gorgeous home, 1.46 acres and two garages—This One’s a Good One. It’s not your typical in-town setup! Big rooms (the living room alone is 24x14), with 3 bedrooms and a lower-level space that easily works as a 4th bedroom, office, or guest spot. Hardwood floors upstairs, a vaulted ceiling in the main living area, and the home is solid and meticulously cared for throughout. The natural light in this home is something you’ll notice right away—bright, open, and just makes the whole place feel good. The 2-car attached garage is heated and has doubled as hangout space, and the detached 2.5-car garage gives you even more room (because one garage is never enough)! The kitchen has been refreshed, the bathrooms updated, and you’ll notice fresh paint, updated lighting, and clean, well-kept finishes throughout. Major improvements like windows, water heater, concrete driveway, walkways, and patio are already done, along with garage door updates and newer siding on the detached garage to match the home. The property spans from Mill Street through to Grove Street, offering access from both sides. Bottom line—decent square footage, plenty of land, 2 garages, and a location near the lake… all in one!

    Zillow last checked:

    Listing updated:

    Listing Provided by:

    Susanne L Horvath 440-994-0018 SueHorvathRE@gmail.com,

    Century 21 Homestar

    Bought with:

    Rob Weaver, 2023006460

    McDowell Homes Real Estate Services

    Stephanie A Bosworth, 398602

    McDowell Homes Real Estate Services

    Source: MLS Now,MLS#: 5194115MLS LogoOriginating MLS: Akron Cleveland Association of REALTORS

    Facts & features

    Interior

    Bedrooms & bathrooms
    • Bedrooms: 4
    • Bathrooms: 2
    • Full bathrooms: 2
    Bedroom
    • Level: Second
    • Dimensions: 15 x 11
    Bedroom
    • Level: Second
    • Dimensions: 12 x 11
    Bedroom
    • Level: Lower
    • Dimensions: 26 x 12
    Bedroom
    • Level: Second
    • Dimensions: 12 x 12
    Bathroom
    • Level: Second
    • Dimensions: 12 x 5
    Bonus room
    • Level: Lower
    • Dimensions: 12 x 10
    Dining room
    • Level: First
    • Dimensions: 12 x 11
    Kitchen
    • Level: First
    • Dimensions: 12 x 11
    Living room
    • Level: First
    • Dimensions: 24 x 14
    Utility room
    • Level: Lower
    • Dimensions: 14 x 10
    Heating
    • Baseboard, Gas, Hot Water, Steam
    Cooling
    • Central Air
    Appliances
    • Included: Built-In Oven, Cooktop, Dishwasher, Refrigerator
    Features
    • Has basement: No
    • Has fireplace: No
    Interior area
    • Total structure area: 1,786
    • Total interior livable area: 1,786 sqft
    • Finished area above ground: 1,786

    Property

    Parking
    • Total spaces: 4
    • Parking features: Attached, Concrete, Driveway, Detached, Garage, Garage Door Opener, Heated Garage
    • Attached garage spaces: 4
    Features
    • Levels: Two,Multi/Split
    • Stories: 2
    Lot
    • Size: 1.46 Acres
    Details
    • Parcel number: 122230007900
    • Special conditions: Standard

    Construction

    Type & style
    • Home type: SingleFamily
    • Architectural style: Split Level
    • Property subtype: Single Family Residence
    Materials
    • Aluminum Siding, Brick, Vinyl Siding
    • Roof: Asphalt,Fiberglass
    Condition
    • Year built: 1967

    Utilities & green energy

    • Sewer: Public Sewer
    • Water: Public

    Community & neighborhood

    Location
    • Region: Conneaut
    • Subdivision: Connecticut Western Reserve

    Other

    Other facts
    • Listing terms: Cash,Conventional,FHA,USDA Loan,VA Loan

    Price history

    DateEventPrice
    5/22/2026Pending sale$299,900$168/sqft
    Source: MLS Now #5194115 Report a problem
    5/19/2026Sold$299,900$168/sqft
    Source: MLS Now #5194115 Report a problem
    4/30/2026Listed for sale$299,900$168/sqft
    Source: MLS Now #5194115 Report a problem
    4/17/2026Contingent$299,900$168/sqft
    Source: MLS Now #5194115 Report a problem
    3/18/2026Listed for sale$299,900$168/sqft
    Source: MLS Now #5194115 Report a problem

    Public tax history

    YearProperty taxesTax assessment
    2024$5,136 +97.8%$56,010
    2023$2,597 +18%$56,010 +34.1%
    2022$2,200 -1.7%$41,760
    2021$2,239 +0.1%$41,760
    2020$2,237 +30.5%$41,760 +33%
    2019$1,715 +4.9%$31,400
    2018$1,635 +0.2%$31,400
    2017$1,632 -45.3%$31,400 +3.5%
    2016$2,984 +104%$30,350
    2015$1,463 -47.7%$30,350
    2014$2,797 +94.7%$30,350 -12.9%
    2013$1,437 +4%$34,830
    2012$1,381 -0.2%$34,830
    2011$1,384 -54.1%$34,830 -7%
    2010$3,017 +116%$37,450
    2008$1,397 -0.2%$37,450 +5.8%
    2007$1,400 +1.4%$35,385
    2006$1,380 -3.3%$35,385
    2005$1,428 +2.4%$35,385 +5%
    2004$1,394 +0%$33,705
    2003$1,394 +4.4%$33,705
    2002$1,336 -2.9%$33,705 +6.9%
    2001$1,376 +2.3%$31,535
    2000$1,345 $31,535

    Find assessor info on the county website

    Neighborhood: 44030

    Nearby schools

    GreatSchools rating
    Schools provided by the listing agent
    • District: Conneaut Area CSD - 403

    Source: MLS Now. This data may not be complete. We recommend contacting the local school district to confirm school assignments for this home.

    Get a cash offer in 3 minutes
    Find out how much your home could sell for in as little as 3 minutes with a no-obligation cash offer.
    Estimated market value
    $309,100
    Get a cash offer in 3 minutes
    Find out how much your home could sell for in as little as 3 minutes with a no-obligation cash offer.
    Estimated market value
    $309,100