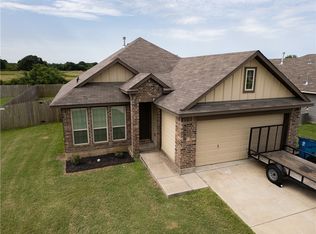
Welcome home to this beautifully maintained 3 bedroom, 2 bath home in Heritage Meadows. Built in 2019, this inviting single-story home offers a thoughtfully designed split bedroom floorplan with an open concept living, dining and kitchen area that makes everyday living and entertaining easy. The kitchen features granite countertops, a gas range, ample cabinetry, a walk-in pantry and a large corner layout that opens seamlessly to the dining and living spaces. The spacious primary suite is tucked away for added privacy and includes a walk-in closet and an ensuite bath with a garden tub and separate shower. Two additional bedrooms and a full bath provide plenty of space for family, guests or a home office. Outside you'll enjoy a patio with a completely fenced backyard with room to relax, play, garden or entertain. Enjoy complete privacy since there are no back neighbors. This is definitely one you want to see in person. Don't wait and schedule your private showing today.
Closed
Zillow last checked:
Listing updated:
Bought with:
Nancy Perry, TREC #0479955
Navasota Realty
, TREC #null
Source: BCSMLS,MLS#: 26010431 Originating MLS: Bryan College Station Regional AOR
Originating MLS: Bryan College Station Regional AORPrice history
| Date | Event | Price |
|---|---|---|
| 9/30/2026 | Sold | -- |
Source:  BCSMLS #26010431 Report a problem BCSMLS #26010431 Report a problem | ||
| 8/28/2026 | Pending sale | $235,000$184/sqft |
Source: BCSMLS #26010431 Report a problem | ||
| 8/21/2026 | Listed for sale | $235,000$184/sqft |
Source: BCSMLS #26010431 Report a problem | ||
| 5/3/2019 | Sold | -- |
Source: BCSMLS #19004466 Report a problem | ||
Get a cash offer in 3 minutes
Find out how much your home could sell for in as little as 3 minutes with a no-obligation cash offer.
Estimated market value
$229,900
