Located on one of the most beautiful blocks in Oak Park, this exquisitely maintained and updated 4 bedroom, 3 and 1/2 bathroom home is something to behold both inside and out! The outdoor space is designed for entertaining and includes a sport court and a spacious brick-paved back patio; perfect for grilling, dining, and lounging. An open area of grass invites a game of crochet or tossing around a ball. The interior of the house features high-end, tasteful, and classic materials. These finishes were thoughtfully chosen and executed during an extensive remodel and "bump-out." The kitchen is the heart of the home and boasts luxurious features, including a Wolf dual fuel oven/cook top, Sub-zero fridge and beverage fridge, marble countertops, custom Shaker-front cabinets in a warm white, and a bar sink. There's also a concealed workspace that can be closed off with pocket doors. The kitchen and all three full bathrooms are equipped with radiant floor heating, ensuring comfort during colder months. The formal dining room is well-designed with two entrances to the kitchen, enhancing the flow of the first floor. It's also open to the foyer/front hall entrance. The living room is adjacent to the entryway and features glass-fronted built-in bookcases surrounding a gas fireplace, recently refurbished. There's a meticulously designed powder room cleverly tucked under the stairs. The second floor includes a newly finished primary suite with a walk-in closet, and a spa-like primary bathroom with a custom double sink cabinet. There are three additional bedrooms and a fully renovated second full bathroom on this floor. The house has two well-appointed mudrooms, one on the landing to the basement and back yard, and the second one down half a flight of stairs. The renovated finished basement features a large family room with a second gas fireplace, a home office, and a radiant floor heated full bathroom with an attached custom closet. There's also a bright new laundry room and utility room in the basement. This home offers a perfect blend of modern amenities and classic charm, making it an ideal space for both comfortable living and entertaining guests. There have been extensive updates. These are detailed in the agent notes. The updates include improvements to the home's heating, cooling, electrical, and plumbing systems.
Closed
$975,000
831 N East Ave, Oak Park, IL 60302
4beds
2,324sqft
Single Family Residence
Built in 1913
6,255 Square Feet Lot
$1,149,600 Zestimate®
$420/sqft
$6,614 Estimated rent
Home value
$1,149,600
$1.08M - $1.23M
$6,614/mo
Zestimate® history
Owner options
List your home for rent
$6,614/mo
Rent Zestimate®
Find your next renter with Zillow Rental Manager. Plus, with online applications, you can quickly screen prospective tenants – for free.
$6,614/mo
Rent Zestimate®
Refinance and save
$6,896/mo
Est. payment
Refinancing to a lower rate could help reduce your monthly payments and save thousands over the life of the loan.
$6,896/mo
Est. payment
Explore your selling options
Work with a Zillow partner agent
Leverage their expertise and Zillow's premium Showcase listings to get your home seen by more buyers.
Get startedList with your own agent
Get your home in front of millions of buyers by listing it on Zillow.
Learn how to do itSell it yourself
Take full control of how buyers see your home on Zillow by listing For Sale by Owner (FSBO).
List your homeWhat's special
Gas fireplaceHome officeSecond gas fireplaceSport courtClassic charmFormal dining room
Zillow last checked:
Listing updated:
Listed by:
Jeffrey O'Connor 708-860-8667,
Berkshire Hathaway HomeServices Chicago
Bought with:
Lisa Grimes
Coldwell Banker Realty
Source: MRED as distributed by MLS GRID,MLS#: 11893114
Facts & features
Interior
Bedrooms & bathrooms
- Bedrooms: 4
- Bathrooms: 4
- Full bathrooms: 3
- 1/2 bathrooms: 1
Rooms
- Room types: Office, Heated Sun Room, Utility Room-Lower Level, Mud Room, Foyer, Walk In Closet
Primary bedroom
- Features: Flooring (Hardwood), Bathroom (Full)
- Level: Second
- Area: 168 Square Feet
- Dimensions: 12X14
Bedroom 2
- Features: Flooring (Hardwood)
- Level: Second
- Area: 144 Square Feet
- Dimensions: 12X12
Bedroom 3
- Features: Flooring (Hardwood)
- Level: Second
- Area: 180 Square Feet
- Dimensions: 15X12
Bedroom 4
- Features: Flooring (Hardwood)
- Level: Second
- Area: 132 Square Feet
- Dimensions: 12X11
Dining room
- Features: Flooring (Hardwood)
- Level: Main
- Area: 169 Square Feet
- Dimensions: 13X13
Family room
- Features: Flooring (Carpet)
- Level: Basement
- Area: 420 Square Feet
- Dimensions: 30X14
Foyer
- Features: Flooring (Hardwood)
- Level: Main
- Area: 96 Square Feet
- Dimensions: 16X6
Other
- Features: Flooring (Hardwood)
- Level: Main
- Area: 120 Square Feet
- Dimensions: 12X10
Kitchen
- Features: Kitchen (Eating Area-Breakfast Bar, Island, SolidSurfaceCounter), Flooring (Hardwood)
- Level: Main
- Area: 288 Square Feet
- Dimensions: 18X16
Laundry
- Level: Basement
- Area: 104 Square Feet
- Dimensions: 13X8
Living room
- Features: Flooring (Hardwood)
- Level: Main
- Area: 264 Square Feet
- Dimensions: 12X22
Mud room
- Features: Flooring (Ceramic Tile)
- Level: Basement
- Area: 84 Square Feet
- Dimensions: 12X7
Office
- Features: Flooring (Carpet)
- Level: Basement
- Area: 72 Square Feet
- Dimensions: 8X9
Other
- Level: Basement
- Area: 147 Square Feet
- Dimensions: 21X7
Walk in closet
- Level: Second
- Area: 40 Square Feet
- Dimensions: 8X5
Heating
- Natural Gas, Radiant Floor
Cooling
- Central Air
Appliances
- Included: Range, Microwave, Dishwasher, High End Refrigerator, Bar Fridge, Stainless Steel Appliance(s), Wine Refrigerator, Range Hood, Gas Cooktop, Electric Oven
Features
- Wet Bar, Built-in Features, Walk-In Closet(s), Bookcases, High Ceilings, Historic/Period Mlwk, Special Millwork, Separate Dining Room, Replacement Windows
- Flooring: Hardwood
- Doors: Storm Door(s)
- Windows: Replacement Windows, Screens, Drapes
- Basement: Finished,Rec/Family Area,Sleeping Area,Storage Space,Full
- Number of fireplaces: 2
- Fireplace features: Gas Log, Family Room, Living Room, Basement
Interior area
- Total structure area: 0
- Total interior livable area: 2,324 sqft
Property
Parking
- Total spaces: 2
- Parking features: Garage Door Opener, Garage, On Site, Garage Owned, Detached
- Garage spaces: 2
- Has uncovered spaces: Yes
Accessibility
- Accessibility features: No Disability Access
Features
- Stories: 2
- Patio & porch: Patio, Porch
- Exterior features: Balcony
Lot
- Size: 6,255 Square Feet
- Dimensions: 50 X 125.1
Details
- Parcel number: 16064030190000
- Special conditions: None
Construction
Type & style
- Home type: SingleFamily
- Property subtype: Single Family Residence
Materials
- Stucco
- Roof: Asphalt
Condition
- New construction: No
- Year built: 1913
- Major remodel year: 2017
Utilities & green energy
- Sewer: Public Sewer
- Water: Lake Michigan
Community & HOA
Community
- Features: Park, Pool, Tennis Court(s), Curbs, Sidewalks, Street Lights, Street Paved
HOA
- Services included: None
Location
- Region: Oak Park
Financial & listing details
- Price per square foot: $420/sqft
- Tax assessed value: $662,480
- Annual tax amount: $19,191
- Date on market: 9/26/2023
- Listing terms: Cash
- Ownership: Fee Simple
Price history
| Date | Event | Price |
|---|---|---|
| 12/8/2023 | Sold | $975,000+6.6%$420/sqft |
Source:  MRED as distributed by MLS GRID #11893114 Report a problem MRED as distributed by MLS GRID #11893114 Report a problem | ||
| 10/4/2023 | Contingent | $915,000$394/sqft |
Source:  Berkshire Hathaway HomeServices Chicago #11893114 Report a problem Berkshire Hathaway HomeServices Chicago #11893114 Report a problem | ||
| 9/30/2023 | Pending sale | $915,000$394/sqft |
Source: Berkshire Hathaway HomeServices Chicago #11893114 Report a problem | ||
| 9/30/2023 | Contingent | $915,000$394/sqft |
Source: MRED as distributed by MLS GRID #11893114 Report a problem | ||
| 9/26/2023 | Listed for sale | $915,000+273.5%$394/sqft |
Source: MRED as distributed by MLS GRID #11893114 Report a problem | ||
| 5/29/1997 | Sold | $245,000$105/sqft |
Source: Public Record Report a problem | ||
Public tax history
| Year | Property taxes | Tax assessment |
|---|---|---|
| 2024 | $22,533 +9.8% | $66,248 |
| 2023 | $20,516 +4.4% | $66,248 +21.3% |
| 2022 | $19,660 +2.4% | $54,617 |
| 2021 | $19,191 +2.1% | $54,617 |
| 2020 | $18,805 +18.1% | $54,617 +21.6% |
| 2019 | $15,919 -2.1% | $44,922 -5.4% |
| 2018 | $16,268 +2.1% | $47,490 |
| 2017 | $15,934 +18.3% | $47,490 +32.1% |
| 2016 | $13,463 +12% | $35,948 |
| 2015 | $12,018 +0.2% | $35,948 -6.3% |
| 2014 | $11,999 +3.5% | $38,376 +0.3% |
| 2013 | $11,596 -0.3% | $38,260 |
| 2012 | $11,636 +2.4% | $38,260 |
| 2011 | $11,359 +0.5% | $38,260 -14.6% |
| 2010 | $11,308 +9.2% | $44,818 |
| 2009 | $10,351 +9.3% | $44,818 -7% |
| 2008 | $9,468 +0.8% | $48,192 +12.8% |
| 2007 | $9,392 +3.8% | $42,727 |
| 2006 | $9,047 +2.4% | $42,727 |
| 2005 | $8,835 +2.3% | $42,727 +25.1% |
| 2004 | $8,633 +7.4% | $34,146 |
| 2003 | $8,038 +3.9% | $34,146 |
| 2002 | $7,736 +26.3% | $34,146 +39.4% |
| 2001 | $6,127 +3.5% | $24,500 |
| 2000 | $5,922 +0% | $24,500 |
| 1999 | $5,921 | $24,500 |
Find assessor info on the county website
Neighborhood: 60302
Nearby homes
- $893,9005 bd1 ba2.4k sqft835 N East Ave, Oak Park, IL 60302Off Market
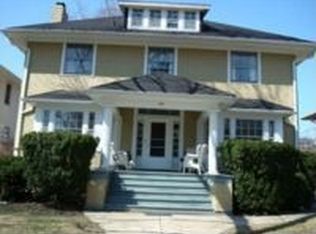
- $606,0004 bd2 ba1.9k sqft827 N East Ave, Oak Park, IL 60302Sold

- $650,2004 bd1 ba1.9k sqft823 N East Ave, Oak Park, IL 60302Off Market
- $1,007,8004 bd2 ba2.7k sqft839 N East Ave, Oak Park, IL 60302Off Market
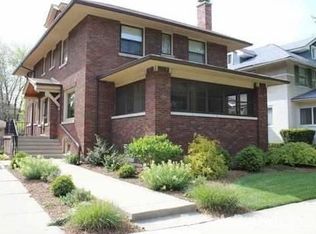
- $680,2004 bd1 ba2.1k sqft830 Columbian Ave, Oak Park, IL 60302Off Market
- $962,8004 bd3 ba2.2k sqft834 Columbian Ave, Oak Park, IL 60302Off Market
- $738,5004 bd2 ba1.8k sqft826 Columbian Ave, Oak Park, IL 60302Off Market
- $765,2004 bd3 ba2k sqft819 N East Ave, Oak Park, IL 60302Off Market
Nearby schools
GreatSchools rating
- 9/10Horace Mann Elementary SchoolGrades: K-5Distance: 0.4 mi
- 7/10Percy Julian Middle SchoolGrades: 6-8Distance: 1.4 mi
- 10/10Oak Park & River Forest High SchoolGrades: 9-12Distance: 0.8 mi
Schools provided by the listing agent
- Elementary: Horace Mann Elementary School
- Middle: Percy Julian Middle School
- High: Oak Park & River Forest High Sch
- District: 97
Source: MRED as distributed by MLS GRID. This data may not be complete. We recommend contacting the local school district to confirm school assignments for this home.
Get a cash offer in 3 minutes
Find out how much your home could sell for in as little as 3 minutes with a no-obligation cash offer.
Estimated market value
$1,149,600
Get a cash offer in 3 minutes
Find out how much your home could sell for in as little as 3 minutes with a no-obligation cash offer.
Estimated market value
$1,149,600
- Illinois
- Cook County
- Oak Park
- 60302
- 831 N East Ave
Nearby cities
Nearby zip codes
Other Oak Park Topics
