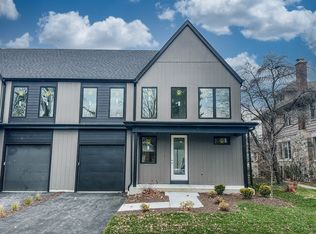
Welcome to 831 N Ellsworth - Where Modern Elegance Meets Everyday Convenience! Discover sophisticated urban living in this brand-New construction twin home, ideally located just minutes from the 5th Avenue Train Station and the vibrant heart of downtown Naperville. This move-in ready home built by a local and voted "Naperville's Best" builder offers the perfect fusion of upscale design, thoughtful functionality, and a premier location in the award-winning Naperville School District 203. Step inside and experience an airy open-concept layout that's as flexible as it is stylish. One of the many highlights of this home is the main-level primary suite - a rare find, relax in the spa-inspired bath with luxe finishes and a custom walk-in closet with built-in organizers-your private retreat. The heart of the home is the stunning two-story great room, flooded with natural light and centered around a dramatic floor-to-ceiling fireplace. Slide open the patio doors to your expansive covered terrace, ideal for alfresco dining, entertaining, or simply unwinding in style. The chef's kitchen is a true showstopper-designed to impress and equipped to perform. It boasts premium Fisher & Paykel stainless steel appliances, a massive quartz-topped prep and dining island, a designer tile backsplash, and a convenient built-in planning desk. Upstairs, you'll find three spacious bedrooms (or flexible office spaces), 2 full baths including a private ensuite, perfect for family, guests, or work-from-home needs. Additional highlights include: Main-floor laundry/mudroom with washer, dryer, built-in cabinetry, and boot bench Attached one-car garage plus a detached two-car garage-ideal for extra storage or the auto enthusiast Deep-pour basement with a full rough-in, ready for your custom finish High-efficiency ERV system for cleaner indoor air and allergy-friendly living Low VOC paints and finishes for a healthier home environment With walkable access to Jewel, coffee shops, restaurants, shopping, and quick connections to I-88, this home offers exceptional livability in one of Naperville's most desirable neighborhoods.
Closed
Zillow last checked:
Listing updated:
Bought with:
Non Member
NON MEMBER
Source: MRED as distributed by MLS GRID,MLS#: 12368242
Price history
| Date | Event | Price |
|---|---|---|
| 7/17/2025 | Sold | $1,260,000-2.9%$461/sqft |
Source:  MRED as distributed by MLS GRID #12368242 Report a problem MRED as distributed by MLS GRID #12368242 Report a problem | ||
| 7/15/2025 | Listing removed | $9,450$3/sqft |
Source: Zillow Rentals Report a problem | ||
| 6/24/2025 | Contingent | $1,297,900$475/sqft |
Source: MRED as distributed by MLS GRID #12368242 Report a problem | ||
| 6/16/2025 | Price change | $9,450-13.3%$3/sqft |
Source: Zillow Rentals Report a problem | ||
| 5/28/2025 | Listed for rent | $10,900+49.3%$4/sqft |
Source: Zillow Rentals Report a problem | ||
| 3/27/2025 | Listed for sale | $1,297,900$475/sqft |
Source: MRED as distributed by MLS GRID #12322640 Report a problem | ||
| 3/27/2025 | Listing removed | $1,297,900$475/sqft |
Source: MRED as distributed by MLS GRID #12299346 Report a problem | ||
| 1/30/2025 | Listed for sale | $1,297,900+652.4%$475/sqft |
Source: MRED as distributed by MLS GRID #12279423 Report a problem | ||
| 1/28/2025 | Listing removed | $7,300$3/sqft |
Source: Zillow Rentals Report a problem | ||
| 11/7/2024 | Listed for rent | $7,300+484%$3/sqft |
Source: Zillow Rentals Report a problem | ||
| 11/9/2022 | Sold | $172,500-30.7%$63/sqft |
Source: MRED as distributed by MLS GRID #11415995 Report a problem | ||
| 10/25/2022 | Contingent | $249,000$91/sqft |
Source: MRED as distributed by MLS GRID #11415995 Report a problem | ||
| 6/21/2022 | Listed for sale | $249,000-7.4%$91/sqft |
Source: MRED as distributed by MLS GRID #11415995 Report a problem | ||
| 6/4/2022 | Contingent | $269,000$98/sqft |
Source: MRED as distributed by MLS GRID #11415995 Report a problem | ||
| 5/26/2022 | Listed for sale | $269,000-1.5%$98/sqft |
Source: MRED as distributed by MLS GRID #11415995 Report a problem | ||
| 5/26/2022 | Listing removed | -- |
Source: MRED as distributed by MLS GRID #11167392 Report a problem | ||
| 11/15/2021 | Contingent | $273,000$100/sqft |
Source: MRED as distributed by MLS GRID #11167392 Report a problem | ||
| 10/22/2021 | Listed for sale | $273,000$100/sqft |
Source: MRED as distributed by MLS GRID #11167392 Report a problem | ||
| 10/9/2021 | Contingent | $273,000$100/sqft |
Source: MRED as distributed by MLS GRID #11167392 Report a problem | ||
| 8/16/2021 | Price change | $273,000-8.7%$100/sqft |
Source: MRED as distributed by MLS GRID #11090118 Report a problem | ||
| 5/17/2021 | Listed for sale | $299,000$109/sqft |
Source: MRED as distributed by MLS GRID #11090118 Report a problem | ||
| 3/24/2021 | Listing removed | -- |
Source: Owner Report a problem | ||
| 8/29/2018 | Listing removed | $1,250 |
Source: Owner Report a problem | ||
| 8/25/2018 | Price change | $1,250-3.5% |
Source: Owner Report a problem | ||
| 8/4/2018 | Price change | $1,295-2.3% |
Source: Owner Report a problem | ||
| 7/29/2018 | Listed for rent | $1,325 |
Source: Owner Report a problem | ||
Nearby homes
- $909,3004 bd4 ba2.7k sqft831 N Ellsworth St, Naperville, IL 60540Off Market
- $575,8004 bd2 ba1.6k sqft821-823 Ellsworth, Naperville, IL 60563Off Market
- $550,300-- bd-- ba-- sqft823 N Ellsworth St, Naperville, IL 60563Off Market
- $726,6004 bd3 ba2.1k sqft809-11 N Ellsworth St, Naperville, IL 60563Off Market


Get pre-qualified for a loan
At Zillow Home Loans, we can pre-qualify you in as little as 5 minutes with no impact to your credit score.An equal housing lender. NMLS #10287.
