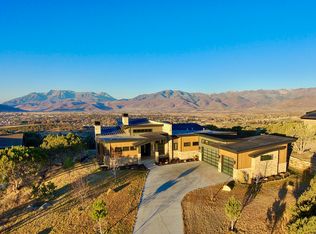
Elevated above the rest, this striking mountain estate claims one of the most commanding ridgelines within the coveted Red Ledges gated community, offering panoramic views that sweep across the Wasatch Range and Heber Valley. Designed by visionary architect Michael Upwall and brought to life by the renowned Shawn Johnstun, this exceptional residence blends bold architectural form with the warmth and function of a true legacy retreat.
Just 15 minutes from Deer Valley Resort, the home balances alpine seclusion with resort-level accessibility. Nearly 21,000 square feet of thoughtfully designed living space offers an extraordinary backdrop for both intimate moments and grand entertaining. Every detail has been considered, with timeless materials, flawless craftsmanship, and seamless indoor-outdoor flow throughout.
World-class amenities include an indoor sport court, a fitness suite with private sauna and steam rooms, a 50-foot indoor pool and spa, and a 2,000 square foot rooftop putting green with sweeping alpine vistas. A state-of-the-art indoor golf simulator ensures year-round play, no matter the weather. Expansive terraces with fire features and built-in audio create the perfect setting for relaxed mountain evenings and unforgettable events.
The home offers 7 bedrooms and 11 bathrooms, including a serene primary wing, a two-bedroom private guest casita with full kitchen and garage, and a whimsical custom bunk room designed to host generations of guests in style. Offered fully furnished with custom-selected pieces and artwork, the interiors are ready for effortless move-in.
The grounds are as extraordinary as the interiors, with cascading water features, massive Wyoming boulders, manicured lawns, and a private 75-yard par 3 golf hole with an infinity-edge green. It's all surrounded by the natural beauty and stillness of the mountain landscape.
Red Ledges premier club amenities include the Jack Nicklaus Signature Golf Course, ski and adventure clubs.
Sold
Price Unknown
831 N Explorer Peak Dr, Heber, UT 84032
7beds
20,905sqft
Single Family Residence
Built in 2020
2.17 Acres Lot
$14,752,300 Zestimate®
$--/sqft
$-- Estimated rent
Home value
$14,752,300
$13.87M - $15.64M
Not available
Zestimate® history
Owner options
List your home for rent
Find your next renter with Zillow Rental Manager. Plus, with online applications, you can quickly screen prospective tenants – for free.
Refinance and save
$3,400/mo
Est. payment
Refinancing to a lower rate could help reduce your monthly payments and save thousands over the life of the loan.
$3,400/mo
Est. payment
Explore your selling options
Work with a Zillow partner agent
Leverage their expertise and Zillow's premium Showcase listings to get your home seen by more buyers.
Get startedList with your own agent
Get your home in front of millions of buyers by listing it on Zillow.
Learn how to do itSell it yourself
Take full control of how buyers see your home on Zillow by listing For Sale by Owner (FSBO).
List your homeWhat's special
Manicured lawnsMassive wyoming bouldersState-of-the-art indoor golf simulatorCommanding ridgelinesIndoor sport courtSeamless indoor-outdoor flowCascading water features
Zillow last checked:
Listing updated:
Listed by:
Jamison Frost 435-513-2820,
Christie's Int. RE VUE,
Valen Lindner 619-865-3646,
Christie's Int. RE VUE
Bought with:
Katy Mullin Patterson, 7339367-SA00
BHHS Utah Properties - SV
Matthew Mullin, 8041427-SA00
BHHS Utah Properties - SV
Source: PCBR,MLS#: 12602132
Facts & features
Interior
Bedrooms & bathrooms
- Bedrooms: 7
- Bathrooms: 11
- Full bathrooms: 7
- 1/2 bathrooms: 4
Heating
- ENERGY STAR Qualified Furnace, Fireplace(s), Forced Air, Natural Gas, Radiant Floor
Cooling
- Air Conditioning, Central Air
Appliances
- Included: Dishwasher, Disposal, Double Oven, Freezer, Gas Range, Microwave, Oven, Refrigerator, Washer/Dryer Stacked, Gas Water Heater, Water Softener Owned
- Laundry: Gas Dryer Hookup
Features
- Storage, Ceiling Fan(s), High Ceilings, Double Vanity, Kitchen Island, Main Level Master Bedroom, Pantry, Sauna, Ski Storage, Vaulted Ceiling(s), Walk-In Closet(s), Central Vacuum
- Flooring: Carpet, Tile, Wood
- Basement: Walk-Out Access
- Number of fireplaces: 9
- Fireplace features: Gas
Interior area
- Total structure area: 20,905
- Total interior livable area: 20,905 sqft
Property
Parking
- Total spaces: 14
- Parking features: RV Garage, Floor Drain, Heated Garage, Oversized, Garage Door Opener, Heated Driveway
- Garage spaces: 12
- Covered spaces: 14
- Has uncovered spaces: Yes
Features
- Exterior features: Storage, Balcony, Drip Irrigation, Ski Storage, See Remarks
- Pool features: Association
- Has spa: Yes
- Spa features: Private, Association
- Has view: Yes
- View description: Lake, Mountain(s), Valley
- Has water view: Yes
- Water view: Lake
Lot
- Size: 2.17 Acres
- Features: Adjacent Common Area Land, Gentle Sloping
Details
- Additional structures: Guest House
- Parcel number: 0000209987
- Other equipment: Appliances, Audio System, Media System - Prewired, Solar Photovoltaic - Off Grid, Thermostat - Programmable
Construction
Type & style
- Home type: SingleFamily
- Architectural style: Mountain Contemporary
- Property subtype: Single Family Residence
Materials
- Stone, Wood Siding, Concrete
- Foundation: Concrete Perimeter
- Roof: Metal
Condition
- New construction: No
- Year built: 2020
Utilities & green energy
- Sewer: Public Sewer
- Water: Public
- Utilities for property: Cable Available, Electricity Connected, High Speed Internet Available, Natural Gas Connected, Phone Available
Community & HOA
Community
- Security: Fire Pressure System, Security System - Installed, Smoke Alarm
- Subdivision: Red Ledges
HOA
- Has HOA: Yes
- Amenities included: Tennis Court(s), Clubhouse, Fitness Center, Pool, Shuttle Service, Spa/Hot Tub
- Services included: Com Area Taxes, Maintenance Structure, Maintenance Grounds, Management Fees, Reserve Fund, Security, Snow Removal
- HOA fee: $3,400 annually
Location
- Region: Heber
Financial & listing details
- Tax assessed value: $16,082,950
- Annual tax amount: $83,141
- Date on market: 5/21/2026
- Cumulative days on market: 61 days
- Listing terms: 1031 Exchange,Cash,Conventional
- Electric utility on property: Yes
Price history
Price history is unavailable.
Public tax history
| Year | Property taxes | Tax assessment |
|---|---|---|
| 2025 | $83,142 +5.4% | $8,924,598 +4.6% |
| 2024 | $78,916 +11.9% | $8,529,594 +13.4% |
| 2023 | $70,493 -48.7% | $7,520,083 -44.6% |
| 2022 | $137,360 -11.9% | $13,577,150 +11% |
| 2021 | $155,844 +78.6% | $12,236,500 +69.9% |
| 2020 | $87,277 +283.7% | $7,200,457 +294.4% |
| 2018 | $22,747 +360.7% | $1,825,749 +357.3% |
| 2017 | $4,937 -3.4% | $399,250 |
| 2016 | $5,108 +4.9% | $399,250 |
| 2015 | $4,872 +5.4% | $399,250 +7.9% |
| 2014 | $4,623 | $370,000 |
Find assessor info on the county website
Neighborhood: 84032
Nearby homes
- $--0.9 acres862 N. Explorer Peak Dr. #LOT 407, Heber City, UT 84032Off Market
- $5,734,5005 bd6 ba6.6k sqft795 N Explorer Peak Dr, Heber, UT 84032Off Market
- $5,775,900-- bd-- ba4.2k sqft877 N Explorer Peak Dr, Heber, UT 84032Off Market
- $235,0000.9 acres862 N Explorer Peak Dr, Heber City, UT 84032Off Market
- $--0.83 acres753 Explorer Peak Dr. #LOT 403, Heber City, UT 84032Off Market
- $--0.9 acres886 N. Explorer Peak Drive, Heber City, UT 84032Off Market
- $275,0001.13 acres786 N Explorer Peak Dr, Heber City, UT 84032Off Market
- $4,428,000-- bd-- ba3.4k sqft836 N Explorer Peak Dr, Heber, UT 84032Off Market
Nearby schools
GreatSchools rating
- 5/10J.R. Smith SchoolGrades: PK-5Distance: 1.8 mi
- 7/10Timpanogos Middle SchoolGrades: 6-8Distance: 1.9 mi
- 7/10Wasatch High SchoolGrades: 9-12Distance: 2.3 mi
Get a cash offer in 3 minutes
Find out how much your home could sell for in as little as 3 minutes with a no-obligation cash offer.
Estimated market value
$14,752,300
Get a cash offer in 3 minutes
Find out how much your home could sell for in as little as 3 minutes with a no-obligation cash offer.
Estimated market value
$14,752,300
- Utah
- Wasatch County
- Heber City
- 84032
- 831 N Explorer Peak Dr
