Skip main navigation
Sold for $507,500
  • $507,500

    831 N FALCON Drive, Gilbert, AZ 85234

    3beds
    2baths
    1,725sqft
    Single Family Residence
    Built in 1992
    6,821 Square Feet Lot
    $511,200 Zestimate®
    $294/sqft
    $2,935 Estimated rent

    Home value

    $511,200

    $486,000 - $537,000

    $2,935/mo

    Zestimate® history
    Loading
    Loading...

    Owner options

    List your home for rent

    $2,935/mo

    Rent Zestimate®

    Find your next renter with Zillow Rental Manager. Plus, with online applications, you can quickly screen prospective tenants – for free.

    Learn more

    $2,935/mo

    Rent Zestimate®

    Refinance and save

    $2,971/mo

    Est. payment

    Refinancing to a lower rate could help reduce your monthly payments and save thousands over the life of the loan.

    See today's rates

    $2,971/mo

    Est. payment

    Explore your selling options

    Work with a Zillow partner agent

    Leverage their expertise and Zillow's premium Showcase listings to get your home seen by more buyers.

    Get started

    List with your own agent

    Get your home in front of millions of buyers by listing it on Zillow.

    Learn how to do it

    Sell it yourself

    Take full control of how buyers see your home on Zillow by listing For Sale by Owner (FSBO).

    List your home

    What's special

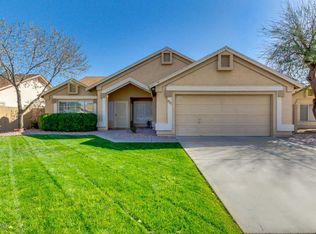
    BIG PRICE ADJUSTMENT! Seller offering concessions!! Beautiful single story pool home. Cathedral ceilings throughout provide an open and airy feel. Step outside to your own private, outdoor oasis, where you can entertain and relax in style. There's even a flourishing garden! Paid for (not leased) Endphase 10.2 kWh solar system installed 2022 (with electric bills consistently under $100)! Freshly painted exterior as of the first week of May. Remodeled fireplace. Shasta pebble pool (2013). Stained and sealed concrete porch (2023). Pergola with garden in backyard (2022). 50A EV charger garage outlet. Third bedroom is now a den but can be easily converted. New front windowpanes as of 5/22/2024. No carpet! All tile and laminate. Plenty of storage throughout. MOTIVATED SELLERS! Home also boasts a spacious kitchen with island bar seating and granite countertops. Modern, remodeled master bath with oversized walk-in shower. Solar pool pump runs whenever the sun is out! The location can't be beat! This home is close to shopping, schools, freeways and plenty of restaurants. The well-placed mini-split assures you will always be comfortably cool. Let's see an offer!

    Zillow last checked:

    Listing updated:

    Listed by:

    Edward Watkins 661-212-7943,

    Max One Real Estate LLC

    Bought with:

    Kathryn Ebiner, SA550403000

    Keller Williams Integrity First

    Source: ARMLS,MLS#: 6701534MLS Logo

    Facts & features

    Interior

    Bedrooms & bathrooms
    • Bedrooms: 3
    • Bathrooms: 2
    Heating
    • Mini Split, Electric
    Cooling
    • Central Air, Ceiling Fan(s), Mini Split
    Appliances
    • Included: Electric Cooktop
    Features
    • High Speed Internet, 9+ Flat Ceilings, Vaulted Ceiling(s), Kitchen Island, Separate Shwr & Tub
    • Flooring: Laminate, Tile
    • Windows: Solar Screens, Double Pane Windows
    • Has basement: No
    • Has fireplace: Yes
    • Fireplace features: Family Room
    • Common walls with other units/homes: Three Common Walls
    Interior area
    • Total structure area: 1,725
    • Total interior livable area: 1,725 sqft

    Property

    Parking
    • Total spaces: 4
    • Parking features: Garage Door Opener, Direct Access, Electric Vehicle Charging Station(s)
    • Garage spaces: 2
    • Uncovered spaces: 2
    Features
    • Stories: 1
    • Patio & porch: Patio
    • Has private pool: Yes
    • Spa features: None
    • Fencing: Block
    Lot
    • Size: 6,821 sqft
    • Features: Gravel/Stone Front
    Details
    • Parcel number: 30406045

    Construction

    Type & style
    • Home type: SingleFamily
    • Architectural style: Ranch
    • Property subtype: Single Family Residence
    Materials
    • Stucco, Wood Frame, Painted
    • Roof: Composition
    Condition
    • Year built: 1992
    Details
    • Builder name: Ryland Homes

    Utilities & green energy

    • Sewer: Public Sewer
    • Water: City Water
    Green energy
    • Energy efficient items: Solar Panels

    Community & neighborhood

    Community
    • Community features: Playground
    Location
    • Region: Gilbert
    • Subdivision: TOWNE MEADOWS AMD LOT 1-591 TR A

    HOA & financial

    HOA
    • Has HOA: Yes
    • HOA fee: $70 quarterly
    • Services included: Maintenance Grounds
    • Association name: Towne Meadows
    • Association phone: 480-813-6788

    Other

    Other facts
    • Listing terms: Cash,Conventional
    • Ownership: Fee Simple

    Price history

    DateEventPrice
    8/15/2024Sold$507,500-2.4%$294/sqft
    Source: ARMLS #6701534 Report a problem
    7/12/2024Pending sale$520,000$301/sqft
    Source: ARMLS #6701534 Report a problem
    6/10/2024Price change$520,000-1.9%$301/sqft
    Source: ARMLS #6701534 Report a problem
    6/4/2024Price change$530,000-1.8%$307/sqft
    Source: ARMLS #6701534 Report a problem
    5/18/2024Listed for sale$539,900+83%$313/sqft
    Source: ARMLS #6701534 Report a problem
    3/24/2021Listing removed--
    Source: Owner Report a problem
    9/5/2016Listing removed$295,000$171/sqft
    Source: Owner Report a problem
    9/29/2015Listed for sale$295,000+84.4%$171/sqft
    Source: Owner Report a problem
    8/26/2009Sold$160,000+6.7%$93/sqft
    Source: ARMLS #4135716 Report a problem
    5/13/2009Listing removed$149,900$87/sqft
    Source: Vflyer #4135716 Report a problem
    3/15/2009Listed for sale$149,900+28.1%$87/sqft
    Source: Vflyer #4135716 Report a problem
    4/15/1999Sold$117,000+6.4%$68/sqft
    Source: Public Record Report a problem
    2/21/1997Sold$110,000$64/sqft
    Source: Public Record Report a problem

    Public tax history

    YearProperty taxesTax assessment
    2025$1,590 +4%$41,880 -5.6%
    2024$1,529 -0.9%$44,380 +129.8%
    2023$1,542 -0.8%$19,314 -30.1%
    2022$1,555 -3.4%$27,630 +6.8%
    2021$1,609 +8.5%$25,860 +7.8%
    2020$1,482 +3.7%$24,000 +8.8%
    2019$1,430 $22,050 +7.6%
    2018$1,430 +3.5%$20,500 +7.2%
    2017$1,382 +5.4%$19,130 +4.1%
    2016$1,311 -0.1%$18,370 +3.8%
    2015$1,312 $17,700 +42.2%
    2014-- $12,450 +4.6%
    2013-- $11,900 -6.5%
    2012-- $12,730 -6.9%
    2011-- $13,670 -19.9%
    2010-- $17,060 -12.4%
    2009-- $19,480 -13.8%
    2008-- $22,600 +5.9%
    2007-- $21,350 +59.9%
    2006-- $13,350
    2005-- $13,350 +6.8%
    2004-- $12,500
    2003-- $12,500 +19%
    2002-- $10,500

    Find assessor info on the county website

    Neighborhood: Towne Meadows

    Nearby schools

    GreatSchools rating
    Schools provided by the listing agent
    • Elementary: Towne Meadows Elementary School
    • Middle: Highland Jr High School
    • High: Highland High School
    • District: Gilbert Unified District

    Source: ARMLS. This data may not be complete. We recommend contacting the local school district to confirm school assignments for this home.

    Get a cash offer in 3 minutes
    Find out how much your home could sell for in as little as 3 minutes with a no-obligation cash offer.
    Estimated market value
    $511,200
    Get a cash offer in 3 minutes
    Find out how much your home could sell for in as little as 3 minutes with a no-obligation cash offer.
    Estimated market value
    $511,200