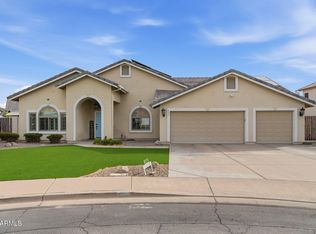
This beautiful home has it all: no HOA, situated on a 14709 sf lot, spacious ground, 5 bedrooms and 3 bathrooms, numerous upgrades including cherry cabinets with quartz countertops, travertine tile, laminate wood floors, plantation shutters, rod iron railing, Andersen windows, custom window treatments and fresh paint. The luxurious owner's suite features a steam shower with stone floor and rain shower head. Large office with built-in cabinetry. The 3 car garage is massive air-conditioned with custom cabinets and sealed epoxy flooring. Back yard features oversized cul-de-sac lot with pebble tech swimming pool, heated spa, outdoor firepit and fireplace, built in BBQ, covered entertainment gazebo, green house, fruit trees, grassy area and RV gate. Better hurry, homes like this don't last long!
Sold for $769,000
$769,000
831 N HILL Circle, Mesa, AZ 85203
5beds
3baths
2,666sqft
Single Family Residence
Built in 1994
0.34 Acres Lot
$744,500 Zestimate®
$288/sqft
$4,431 Estimated rent
Home value
$744,500
$707,000 - $782,000
$4,431/mo
Zestimate® history
Owner options
List your home for rent
$4,431/mo
Rent Zestimate®
Find your next renter with Zillow Rental Manager. Plus, with online applications, you can quickly screen prospective tenants – for free.
$4,431/mo
Rent Zestimate®
Refinance and save
$4,439/mo
Est. payment
Refinancing to a lower rate could help reduce your monthly payments and save thousands over the life of the loan.
$4,439/mo
Est. payment
Explore your selling options
Work with a Zillow partner agent
Leverage their expertise and Zillow's premium Showcase listings to get your home seen by more buyers.
Get startedList with your own agent
Get your home in front of millions of buyers by listing it on Zillow.
Learn how to do itSell it yourself
Take full control of how buyers see your home on Zillow by listing For Sale by Owner (FSBO).
List your homeWhat's special
Rv gateFresh paintLarge officeSpacious groundCustom window treatmentsFruit treesCherry cabinets
Zillow last checked:
Listing updated:
Listed by:
Xiaoming Huang 480-459-7851,
Sun East Realty, LLC
Bought with:
Jason Felker, BR629092000
Talka International Realty
Source: ARMLS,MLS#: 6693762
Facts & features
Interior
Bedrooms & bathrooms
- Bedrooms: 5
- Bathrooms: 3
Heating
- Electric
Cooling
- Central Air, Ceiling Fan(s)
Features
- High Speed Internet, Double Vanity, Upstairs, Eat-in Kitchen, Breakfast Bar, 9+ Flat Ceilings, Vaulted Ceiling(s), Kitchen Island, Pantry, Full Bth Master Bdrm, Separate Shwr & Tub
- Flooring: Carpet, Laminate, Tile
- Windows: Low Emissivity Windows, Double Pane Windows, ENERGY STAR Qualified Windows, Vinyl Frame
- Has basement: No
- Has fireplace: Yes
- Fireplace features: Fire Pit, Exterior Fireplace, Gas
Interior area
- Total structure area: 2,666
- Total interior livable area: 2,666 sqft
Property
Parking
- Total spaces: 7
- Parking features: RV Access/Parking, RV Gate, Direct Access, Attch'd Gar Cabinets, Temp Controlled
- Garage spaces: 3
- Uncovered spaces: 4
Features
- Stories: 2
- Patio & porch: Covered, Patio
- Exterior features: Misting System, Built-in Barbecue
- Has private pool: Yes
- Has spa: Yes
- Spa features: Heated, Private
- Fencing: Block
Lot
- Size: 0.34 Acres
- Features: Sprinklers In Rear, Sprinklers In Front, Desert Back, Cul-De-Sac, Grass Front, Grass Back, Auto Timer H2O Front, Auto Timer H2O Back
Details
- Additional structures: Gazebo
- Parcel number: 13702242
Construction
Type & style
- Home type: SingleFamily
- Architectural style: Santa Barbara/Tuscan
- Property subtype: Single Family Residence
Materials
- Stucco, Wood Frame, Painted
- Roof: Tile
Condition
- Year built: 1994
Utilities & green energy
- Sewer: Public Sewer
- Water: City Water
Community & HOA
Community
- Features: Biking/Walking Path
- Subdivision: COURY ESTATES UNITS 6&7 AMD LT 71-107 156-191 TR A
HOA
- Has HOA: No
- Services included: No Fees
Location
- Region: Mesa
Financial & listing details
- Price per square foot: $288/sqft
- Tax assessed value: $522,700
- Annual tax amount: $2,495
- Date on market: 4/20/2024
- Cumulative days on market: 26 days
- Listing terms: Cash,Buy Down Subsidy,Conventional,1031 Exchange,FHA,VA Loan
- Ownership: Fee Simple
Price history
| Date | Event | Price |
|---|---|---|
| 5/6/2024 | Sold | $769,000$288/sqft |
Source:  ARMLS #6693762 Report a problem ARMLS #6693762 Report a problem | ||
| 5/4/2024 | Pending sale | $769,000$288/sqft |
Source: ARMLS #6693762 Report a problem | ||
| 4/20/2024 | Listed for sale | $769,000$288/sqft |
Source: ARMLS #6693762 Report a problem | ||
| 4/17/2024 | Listing removed | $769,000$288/sqft |
Source: ARMLS #6685911 Report a problem | ||
| 4/3/2024 | Listed for sale | $769,000+6.5%$288/sqft |
Source: ARMLS #6685911 Report a problem | ||
| 10/12/2022 | Sold | $722,000-3.6%$271/sqft |
Source: ARMLS #6454780 Report a problem | ||
| 9/8/2022 | Pending sale | $749,000$281/sqft |
Source:  HomeSmart #6454780 Report a problem HomeSmart #6454780 Report a problem | ||
| 8/25/2022 | Listed for sale | $749,000+46.9%$281/sqft |
Source: ARMLS #6454780 Report a problem | ||
| 9/10/2020 | Sold | $510,000+2%$191/sqft |
Source: ARMLS #6113216 Report a problem | ||
| 8/9/2020 | Pending sale | $499,999$188/sqft |
Source: My Home Group Real Estate #6113216 Report a problem | ||
| 8/6/2020 | Listed for sale | $499,999$188/sqft |
Source: My Home Group Real Estate #6113216 Report a problem | ||
Public tax history
| Year | Property taxes | Tax assessment |
|---|---|---|
| 2025 | $2,918 +0.5% | $52,270 -4.9% |
| 2024 | $2,904 +17% | $54,960 +103.8% |
| 2023 | $2,482 +1.7% | $26,962 -27.5% |
| 2022 | $2,441 -1.3% | $37,170 +8.2% |
| 2021 | $2,474 +7.9% | $34,360 +4.7% |
| 2020 | $2,292 +4.7% | $32,820 +5.4% |
| 2019 | $2,188 | $31,150 +10.4% |
| 2018 | $2,188 +3.2% | $28,210 +4.1% |
| 2017 | $2,120 +7.9% | $27,100 +1.2% |
| 2016 | $1,965 -2.8% | $26,770 +6.5% |
| 2015 | $2,022 | $25,130 +21.6% |
| 2014 | -- | $20,660 +30.8% |
| 2013 | -- | $15,800 -7.4% |
| 2012 | -- | $17,070 -17.1% |
| 2011 | -- | $20,600 -13.5% |
| 2010 | -- | $23,810 -21.2% |
| 2009 | -- | $30,220 -10.9% |
| 2008 | -- | $33,900 +16.3% |
| 2007 | -- | $29,150 +49.5% |
| 2006 | -- | $19,500 |
| 2005 | -- | $19,500 +6% |
| 2004 | -- | $18,400 |
| 2003 | -- | $18,400 +11.9% |
| 2002 | -- | $16,450 |
Find assessor info on the county website
Neighborhood: 85203
Nearby homes
- $760,0004 bd2 ba2.6k sqft823 N Hill Cir, Mesa, AZ 85203Sold
- $665,6005 bd3 ba2.8k sqft1659 E Enrose St, Mesa, AZ 85203Off Market

- $470,000-- bd3 ba2.4k sqft830 N Hill Cir, Mesa, AZ 85203Sold
- $525,800-- bd3 ba2.2k sqft1701 E Enrose St, Mesa, AZ 85203Off Market
- $561,0003 bd2 ba2.4k sqft1653 E Enrose St, Mesa, AZ 85203Off Market
- $581,4003 bd2 ba2k sqft832 N Williams Cir, Mesa, AZ 85203Off Market
- $500,0004 bd2 ba2.2k sqft824 N Williams Cir, Mesa, AZ 85203Sold
- $603,4005 bd3 ba2.5k sqft815 N Hill Cir, Mesa, AZ 85203Off Market
Nearby schools
GreatSchools rating
- 2/10Hawthorne Elementary SchoolGrades: PK-6Distance: 0.3 mi
- 4/10Poston Junior High SchoolGrades: 7-9Distance: 1 mi
- 6/10Mountain View High SchoolGrades: 9-12Distance: 1.5 mi
Schools provided by the listing agent
- Elementary: Hawthorne Elementary School
- Middle: Kino Junior High School
- High: Mountain View High School
- District: Mesa Unified District
Source: ARMLS. This data may not be complete. We recommend contacting the local school district to confirm school assignments for this home.
Get a cash offer in 3 minutes
Find out how much your home could sell for in as little as 3 minutes with a no-obligation cash offer.
Estimated market value
$744,500
Get a cash offer in 3 minutes
Find out how much your home could sell for in as little as 3 minutes with a no-obligation cash offer.
Estimated market value
$744,500
- Arizona
- Maricopa County
- Mesa
- 85203
- 831 N HILL Circle
Nearby cities
Nearby neighborhoods
Nearby zip codes
Other Mesa Topics
