Skip main navigation
Sold for $749,000
  • $749,000

    831 N Leithgow St, Philadelphia, PA 19123

    3beds
    3baths
    2,233sqft
    Townhouse
    Built in 2015
    871 Square Feet Lot
    $754,900 Zestimate®
    $335/sqft
    $3,853 Estimated rent

    Home value

    $754,900

    $702,000 - $815,000

    $3,853/mo

    Zestimate® history
    Loading
    Loading...

    Owner options

    List your home for rent

    $3,853/mo

    Rent Zestimate®

    Find your next renter with Zillow Rental Manager. Plus, with online applications, you can quickly screen prospective tenants – for free.

    Learn more

    $3,853/mo

    Rent Zestimate®

    Refinance and save

    $4,623/mo

    Est. payment

    Refinancing to a lower rate could help reduce your monthly payments and save thousands over the life of the loan.

    See today's rates

    $4,623/mo

    Est. payment

    Explore your selling options

    Work with a Zillow partner agent

    Leverage their expertise and Zillow's premium Showcase listings to get your home seen by more buyers.

    Get started

    List with your own agent

    Get your home in front of millions of buyers by listing it on Zillow.

    Learn how to do it

    Sell it yourself

    Take full control of how buyers see your home on Zillow by listing For Sale by Owner (FSBO).

    List your home

    What's special

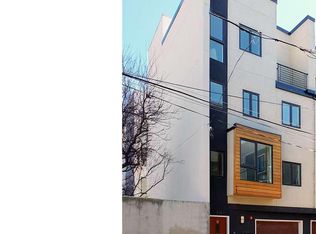
    Newer construction in the heart of Northern Liberties. This beautiful home is easy walking distance to shopping, restaurants and night life. Take advantage of a 4 yr tax abatement!! Garage parking!!! This over-sized garage will fit your car with plenty of extra storage. This brand new home offers luxury living with hardwood floors thru out, quartz kitchen counter tops, also includes high end Bosch appliances. The living space offers an open floor plan, perfect for entertaining. The second floor offers very spacious 2 bedrooms, 1 full bath and laundry facilities. Walk up to the master suite on the 3rd level with walk-in closet and full bath with double granite counter sinks and balcony. The roof top deck is a spectacular addition for outdoor entertaining with fabulous city views. The square footage is approximately 2400 sq ft. 2021-08-14

    Facts & features

    Interior

    Bedrooms & bathrooms
    • Bedrooms: 3
    • Bathrooms: 3
    Heating
    • Forced air, Gas
    Cooling
    • Central
    Appliances
    • Included: Dishwasher, Refrigerator
    Features
    • Flooring: Hardwood
    Interior area
    • Total interior livable area: 2,233 sqft

    Property

    Parking
    • Total spaces: 1
    • Parking features: Garage - Attached
    Features
    • Exterior features: Stucco
    • Has view: Yes
    • View description: City
    Lot
    • Size: 871 sqft
    Details
    • Parcel number: 056209500

    Construction

    Type & style
    • Home type: Townhouse
    Condition
    • New construction: No
    • Year built: 2015

    Community & neighborhood

    Location
    • Region: Philadelphia

    Other

    Other facts
    • Appliances \ Appliances \ Oven - Wall
    • Appliances \ Appliances \ Stove
    • Appliances \ Oven - Wall
    • Appliances \ Stove
    • Architecture Style: Contemporary
    • BelowGradeFinishedArea \ 0
    • ConstructionMaterials \ Masonry
    • CoolingYN \ true
    • CoveredSpaces \ 1
    • GarageYN \ true
    • Heating and Cooling \ CoolingYN \ true
    • Heating and Cooling \ HeatingYN \ true
    • Heating system: Hot Water
    • HeatingYN \ true
    • InteriorFeatures \ Eat-in Kitchen
    • InteriorFeatures \ Kitchen - Gourmet
    • InteriorFeatures \ Kitchen Island
    • InteriorFeatures \ Recessed Lighting
    • MLS Listing ID: PAPH844376
    • MLS Name: Bright MLS ZDDP (Bright MLS ZDDP)
    • MlsStatus \ Active
    • Other Interior Features \ InteriorFeatures \ Eat-in Kitchen
    • Other Interior Features \ InteriorFeatures \ Kitchen - Gourmet
    • Other Interior Features \ InteriorFeatures \ Kitchen Island
    • Other Interior Features \ InteriorFeatures \ Recessed Lighting
    • Other Interior Features \ InteriorFeatures \ Walk-In Closet(s)
    • ParkingFeatures \ Inside Entrance
    • ParkingFeatures \ Private
    • School District: THE SCHOOL DISTRICT OF PHILADELPHIA
    • Size \ BelowGradeFinishedArea \ 0
    • Size \ StoriesTotal \ 3
    • StoriesTotal \ 3
    • StructureType \ End of Row\Townhouse
    • Type and Style \ ArchitecturalStyle \ Contemporary
    • Type and Style \ StructureType \ End of Row/Townhouse

    Price history

    DateEventPrice
    1/30/2026Sold$749,000+7.2%$335/sqft
    Source: Public Record Report a problem
    1/21/2022Sold$699,000$313/sqft
    Source: Public Record Report a problem
    8/31/2021Sold$699,000$313/sqft
    Source: Bright MLS #PAPH1007748 Report a problem
    8/2/2021Pending sale$699,000$313/sqft
    Source: Berkshire Hathaway HomeServices Fox & Roach, REALTORS #PAPH1007748 Report a problem
    8/2/2021Contingent$699,000$313/sqft
    Source: Bright MLS #PAPH1007748 Report a problem
    5/18/2021Price change$699,000+3.6%$313/sqft
    Source: Bright MLS #PAPH1007748 Report a problem
    4/16/2021Listed for sale$675,000+4%$302/sqft
    Source: Bright MLS #PAPH1007748 Report a problem
    3/7/2020Listing removed$649,000$291/sqft
    Source: BHHS Fox & Roach Gladwyne #PAPH830158 Report a problem
    2/4/2020Listed for rent$3,400$2/sqft
    Source: BHHS Fox & Roach-Gladwyne #PAPH844376 Report a problem
    12/18/2019Listing removed$3,400$2/sqft
    Source: BHHS Fox & Roach-Gladwyne #PAPH844376 Report a problem
    12/12/2019Listed for rent$3,400$2/sqft
    Source: BHHS Fox & Roach-Gladwyne #PAPH844376 Report a problem
    12/12/2019Price change$649,000-0.9%$291/sqft
    Source: BHHS Fox & Roach-Gladwyne #PAPH830158 Report a problem
    10/2/2019Price change$655,000-3%$293/sqft
    Source: BHHS Fox & Roach Gladwyne #PAPH830158 Report a problem
    9/4/2019Listed for sale$675,000+20993.8%$302/sqft
    Source: BHHS Fox & Roach-Gladwyne #PAPH830158 Report a problem
    7/23/2019Listing removed$3,400$2/sqft
    Source: Gladwyne #PAPH805038 Report a problem
    6/7/2019Listed for rent$3,400$2/sqft
    Source: Gladwyne #PAPH805038 Report a problem
    6/30/2018Listing removed$3,400$2/sqft
    Source: BHHS Fox & Roach-Gladwyne #1000453982 Report a problem
    4/27/2018Listed for rent$3,400$2/sqft
    Source: BHHS Fox & Roach-Gladwyne #1000453982 Report a problem
    5/1/2016Sold$3,200-99.5%$1/sqft
    Source: Agent Provided Report a problem
    3/29/2016Price change$640,000-3.8%$287/sqft
    Source: BHHS Fox & Roach #6605740 Report a problem
    9/30/2015Listed for sale$665,000$298/sqft
    Source: BHHS Fox & Roach #6605740 Report a problem

    Public tax history

    YearProperty taxesTax assessment
    2025$9,881 +400%$705,900
    2024$1,976 $705,900
    2023$1,976 -10.2%$705,900
    2022$2,200 --
    2021$2,200 -76.5%--
    2018$9,345 --
    2017-- --
    2016-- --
    2015$1,709 --

    Find assessor info on the county website

    Neighborhood: Northern Liberties

    Nearby schools

    GreatSchools rating
    Schools provided by the listing agent
    • District: THE SCHOOL DISTRICT OF PHILADELPHIA

    Source: The MLS. This data may not be complete. We recommend contacting the local school district to confirm school assignments for this home.

    Get a cash offer in 3 minutes
    Find out how much your home could sell for in as little as 3 minutes with a no-obligation cash offer.
    Estimated market value
    $754,900
    Get a cash offer in 3 minutes
    Find out how much your home could sell for in as little as 3 minutes with a no-obligation cash offer.
    Estimated market value
    $754,900