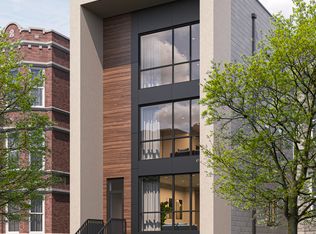
Sold before print. EXTRA WIDE New Construction 4 BED DUPLEX CONDO with a MASSIVE covered terrace COMING SOON by Panoptic Group delivering this October. Come walk the unit today while still being able to pick out ALL FINISHES including cabinetry until July 15th. Other customizations include countertops, backsplash, bathroom tiling, paint colors and light fixtures. This new condo features a WIDE open floorplan concept consisting of the living/dining room up front and the main family room flowing out in the rear to your private outdoor space with a sliding door taking up the whole wall for wonderful indoor/outdoor hybrid entertaining. FOUR bedrooms are all placed on the lower level with a primary suite STAIGHT OUT OF A MAGAZINE. This PRIMARY FEELS like a single family home because of the width featuring an en-suite bathroom with split vanities, center free-standing tub, shower and private enclosed toilet. Your primary also includes 2 walk in closets which total 12x10 (the size of a bedroom!). Modern finishes and spa-like features will fill up this space as it gets completed. Storage is endless in this unit. Unit comes with 1 garage parking space. . HOA dues estimated.
Closed
$859,000
831 N Maplewood Ave #1, Chicago, IL 60622
4beds
--sqft
Condominium, Duplex, Single Family Residence
Built in 2023
-- sqft lot
$952,300 Zestimate®
$--/sqft
$4,531 Estimated rent
Home value
$952,300
$848,000 - $1.07M
$4,531/mo
Zestimate® history
Owner options
List your home for rent
$4,531/mo
Rent Zestimate®
Find your next renter with Zillow Rental Manager. Plus, with online applications, you can quickly screen prospective tenants – for free.
$4,531/mo
Rent Zestimate®
Refinance and save
$5,281/mo
Est. payment
Refinancing to a lower rate could help reduce your monthly payments and save thousands over the life of the loan.
$5,281/mo
Est. payment
Explore your selling options
Work with a Zillow partner agent
Leverage their expertise and Zillow's premium Showcase listings to get your home seen by more buyers.
Get startedList with your own agent
Get your home in front of millions of buyers by listing it on Zillow.
Learn how to do itSell it yourself
Take full control of how buyers see your home on Zillow by listing For Sale by Owner (FSBO).
List your homeWhat's special
Zillow last checked:
Listing updated:
Listed by:
Konrad Dabrowski 773-698-6648,
Fulton Grace Realty,
Saidniso Ulmasova 303-261-7553,
Fulton Grace Realty
Bought with:
Matt Laricy
Americorp, Ltd
Source: MRED as distributed by MLS GRID,MLS#: 11808075
Facts & features
Interior
Bedrooms & bathrooms
- Bedrooms: 4
- Bathrooms: 4
- Full bathrooms: 3
- 1/2 bathrooms: 1
Rooms
- Room types: Walk In Closet, Terrace, Deck
Primary bedroom
- Features: Bathroom (Full, Double Sink, Tub & Separate Shwr)
- Level: Lower
- Area: 192 Square Feet
- Dimensions: 16X12
Bedroom 2
- Level: Lower
- Area: 150 Square Feet
- Dimensions: 15X10
Bedroom 3
- Level: Lower
- Area: 150 Square Feet
- Dimensions: 15X10
Bedroom 4
- Level: Lower
- Area: 150 Square Feet
- Dimensions: 10X15
Deck
- Level: Second
- Area: 468 Square Feet
- Dimensions: 26X18
Dining room
- Level: Main
- Dimensions: COMBO
Family room
- Level: Main
- Area: 256 Square Feet
- Dimensions: 16X16
Kitchen
- Features: Kitchen (Eating Area-Breakfast Bar, Island)
- Level: Main
- Area: 270 Square Feet
- Dimensions: 18X15
Laundry
- Level: Lower
- Area: 18 Square Feet
- Dimensions: 3X6
Living room
- Level: Main
- Area: 396 Square Feet
- Dimensions: 18X22
Other
- Level: Main
- Area: 352 Square Feet
- Dimensions: 22X16
Walk in closet
- Level: Lower
- Area: 30 Square Feet
- Dimensions: 5X6
Walk in closet
- Level: Lower
- Area: 30 Square Feet
- Dimensions: 5X6
Heating
- Natural Gas, Forced Air
Cooling
- Central Air
Appliances
- Included: Range, Microwave, Dishwasher, Refrigerator, Freezer, Washer, Dryer
- Laundry: In Unit
Features
- Wet Bar, Walk-In Closet(s)
- Basement: Finished,Full
Interior area
- Total structure area: 0
Property
Parking
- Total spaces: 1
- Parking features: On Site, Garage Owned, Detached, Garage
- Garage spaces: 1
Accessibility
- Accessibility features: No Disability Access
Features
- Patio & porch: Roof Deck, Deck, Porch
Details
- Parcel number: 16014290090000
- Special conditions: None
Construction
Type & style
- Home type: Condo
- Property subtype: Condominium, Duplex, Single Family Residence
Materials
- Brick, Block
Condition
- New Construction
- New construction: Yes
- Year built: 2023
Utilities & green energy
- Sewer: Public Sewer
- Water: Public
Community & HOA
HOA
- Has HOA: Yes
- Services included: Water, Insurance, Exterior Maintenance, Lawn Care, Scavenger, Snow Removal
- HOA fee: $225 monthly
Location
- Region: Chicago
Financial & listing details
- Tax assessed value: $851,150
- Date on market: 6/14/2023
- Listing terms: Conventional
- Ownership: Condo
Price history
| Date | Event | Price |
|---|---|---|
| 11/15/2023 | Sold | $859,000 |
Source:  MRED as distributed by MLS GRID #11808075 Report a problem MRED as distributed by MLS GRID #11808075 Report a problem | ||
| 7/24/2023 | Pending sale | $859,000 |
Source: MRED as distributed by MLS GRID #11808075 Report a problem | ||
| 6/28/2023 | Contingent | $859,000 |
Source: MRED as distributed by MLS GRID #11808075 Report a problem | ||
| 6/14/2023 | Listed for sale | $859,000 |
Source: MRED as distributed by MLS GRID #11808075 Report a problem | ||
Public tax history
| Year | Property taxes | Tax assessment |
|---|---|---|
| 2024 | -- | $85,115 |
Find assessor info on the county website
Neighborhood: Humboldt Park
Nearby homes
- $645,0003 bd2 ba-- sqft831 N Maplewood Ave #2, Chicago, IL 60622Sold
- $730,0003 bd2 ba-- sqft831 N Maplewood Ave #3, Chicago, IL 60622Sold
- $174,3705 bd2 ba2.4k sqft831 N Maplewood Ave, Chicago, IL 60622Off Market
- $342,1002 bd1 ba1.2k sqft835 N Maplewood Ave APT 2F, Chicago, IL 60622Off Market
- $520,0004 bd2 ba-- sqft835 N Maplewood Ave APT 1F, Chicago, IL 60622Sold
- $605,300-- bd-- ba7.6k sqft835 N Maplewood Ave #P1, Chicago, IL 60622Off Market
- $416,3002 bd1 ba7.6k sqft835 N Maplewood Ave APT 3F, Chicago, IL 60622Off Market
- $254,4002 bd1 ba650 sqft835 N Maplewood Ave APT 2R, Chicago, IL 60622Off Market
Nearby schools
GreatSchools rating
- 4/10Chopin Elementary SchoolGrades: PK-8Distance: 0.1 mi
- 1/10Clemente Community Academy High SchoolGrades: 9-12Distance: 0.5 mi
Schools provided by the listing agent
- Elementary: Chopin Elementary School
- Middle: Chopin Elementary School
- High: Clemente Community Academy Senio
- District: 299
Source: MRED as distributed by MLS GRID. This data may not be complete. We recommend contacting the local school district to confirm school assignments for this home.
Get a cash offer in 3 minutes
Find out how much your home could sell for in as little as 3 minutes with a no-obligation cash offer.
Estimated market value
$952,300
Get a cash offer in 3 minutes
Find out how much your home could sell for in as little as 3 minutes with a no-obligation cash offer.
Estimated market value
$952,300
- Illinois
- Cook County
- Chicago
- 60622
- Humboldt Park
- 831 N Maplewood Ave Unit 1
Nearby cities
Nearby neighborhoods
Nearby zip codes
Other Chicago Topics
