Skip main navigation
Closed
  • Price Unknown

    831 N Summercreek Court, Springfield, MO 65802

    5beds
    3,309sqft
    Single Family Residence
    Built in 2018
    0.32 Acres Lot
    $689,200 Zestimate®
    $--/sqft
    $3,746 Estimated rent

    Home value

    $689,200

    $634,000 - $751,000

    $3,746/mo

    Zestimate® history
    Loading
    Loading...

    Owner options

    List your home for rent

    $3,746/mo

    Rent Zestimate®

    Find your next renter with Zillow Rental Manager. Plus, with online applications, you can quickly screen prospective tenants – for free.

    Learn more

    $3,746/mo

    Rent Zestimate®

    Refinance and save

    $700/mo

    Est. payment

    Refinancing to a lower rate could help reduce your monthly payments and save thousands over the life of the loan.

    See today's rates

    $700/mo

    Est. payment

    Explore your selling options

    Work with a Zillow partner agent

    Leverage their expertise and Zillow's premium Showcase listings to get your home seen by more buyers.

    Get started

    List with your own agent

    Get your home in front of millions of buyers by listing it on Zillow.

    Learn how to do it

    Sell it yourself

    Take full control of how buyers see your home on Zillow by listing For Sale by Owner (FSBO).

    List your home

    What's special

    Cozy gas fireplaceCovered deckGranite countertopsAll-brick and stone exteriorOversized closetLuxurious master suiteHand-crafted hardwood flooring
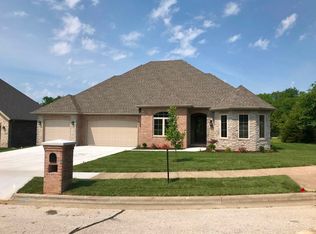
    Exquisite Custom Home in Sought-After Winsmore - This beautifully crafted 5-bedroom, 3-bath home showcases timeless elegance and quality construction in one of Southeast Springfield's most desirable neighborhoods. Designed by Ed Martinov of Elegant Construction, the residence features a striking all-brick and stone exterior, paired with refined interior finishes throughout. All TV's and sound system are included. Step inside to discover hand-crafted hardwood flooring, soaring tray ceilings, and a cozy gas fireplace that anchors the spacious living area. The chef's kitchen boasts alder cabinetry, granite countertops, and an ideal layout for entertaining. The luxurious master suite offers a spa-like walk-in shower, an oversized closet, and thoughtful details that elevate daily living.Enjoy outdoor relaxation on the covered deck, and benefit from the home's convenient access to Hwy 65--providing quick commutes while maintaining a peaceful residential feel.Don't miss this rare opportunity to own a home where quality, style, and location come together seamlessly.

    Zillow last checked:

    Listing updated:

    Listed by:

    Holly A Rogers 417-693-3653,

    Diversity Comm. Investments

    Bought with:

    Scott Rose, 1999096921

    Murney Associates - Primrose

    Source: SOMOMLS as distributed by MLS GRID,MLS#: 60300247MLS Logo

    Facts & features

    Interior

    Bedrooms & bathrooms
    • Bedrooms: 5
    • Bathrooms: 3
    • Full bathrooms: 3
    Heating
    • Forced Air, Natural Gas
    Cooling
    • Central Air, Ceiling Fan(s)
    Appliances
    • Included: Gas Cooktop, Gas Water Heater, Built-In Electric Oven, Exhaust Fan, Microwave, Disposal, Dishwasher
    • Laundry: Main Level, Laundry Room, In Garage, W/D Hookup
    Features
    • High Speed Internet, Internet - Fiber Optic, Internet - Cable, Crown Molding, Granite Counters, Tray Ceiling(s), High Ceilings, Walk-In Closet(s), Walk-in Shower
    • Flooring: Carpet, Tile, Hardwood
    • Windows: Blinds, Double Pane Windows
    • Has basement: No
    • Attic: Access Only:No Stairs
    • Has fireplace: Yes
    • Fireplace features: Gas, Great Room
    Interior area
    • Total structure area: 3,309
    • Total interior livable area: 3,309 sqft
    • Finished area above ground: 3,309
    • Finished area below ground: 0

    Property

    Parking
    • Total spaces: 3
    • Parking features: Driveway, Garage Faces Front, Garage Door Opener
    • Attached garage spaces: 3
    • Has uncovered spaces: Yes
    Features
    • Levels: One and One Half
    • Stories: 1
    • Patio & porch: Patio, Covered
    • Exterior features: Rain Gutters
    • Has spa: Yes
    • Spa features: Bath
    • Fencing: Partial,Metal
    Lot
    • Size: 0.32 Acres
    • Features: Sprinklers In Front, Sprinklers In Rear, Dead End Street, Cul-De-Sac, Landscaped, Curbs
    Details
    • Additional structures: Other
    • Parcel number: 1215400085

    Construction

    Type & style
    • Home type: SingleFamily
    • Architectural style: Traditional
    • Property subtype: Single Family Residence
    Materials
    • Stone, Brick
    • Foundation: Poured Concrete
    • Roof: Composition
    Condition
    • Year built: 2018

    Utilities & green energy

    • Sewer: Public Sewer
    • Water: Public
    Green energy
    • Energy efficient items: HVAC

    Community & neighborhood

    Security
    • Security features: Smoke Detector(s)
    Location
    • Region: Springfield
    • Subdivision: Windsmore

    HOA & financial

    HOA
    • HOA fee: $700 annually
    • Services included: Common Area Maintenance, Trash, Snow Removal, Gated Entry

    Other

    Other facts
    • Road surface type: Asphalt, Concrete

    Price history

    DateEventPrice
    3/31/2026Sold--
    Source: SOMOMLS as distributed by MLS GRID #60300247 Report a problem
    3/4/2026Pending sale$699,000$211/sqft
    Source: SOMOMLS as distributed by MLS GRID #60300247 Report a problem
    10/18/2025Price change$699,000-2.2%$211/sqft
    Source: SOMOMLS as distributed by MLS GRID #60300247 Report a problem
    9/29/2025Price change$714,900-1.4%$216/sqft
    Source: SOMOMLS as distributed by MLS GRID #60300247 Report a problem
    9/8/2025Price change$724,900-3.3%$219/sqft
    Source: SOMOMLS as distributed by MLS GRID #60300247 Report a problem
    8/11/2025Price change$749,500-3.2%$227/sqft
    Source: SOMOMLS as distributed by MLS GRID #60300247 Report a problem
    7/22/2025Listed for sale$774,500+8.3%$234/sqft
    Source: SOMOMLS as distributed by MLS GRID #60300247 Report a problem
    9/16/2024Sold--
    Source: SOMOMLS as distributed by MLS GRID #60273006 Report a problem
    8/7/2024Pending sale$714,900$216/sqft
    Source: SOMOMLS as distributed by MLS GRID #60273006 Report a problem
    7/13/2024Listed for sale$714,900+62.8%$216/sqft
    Source: SOMOMLS as distributed by MLS GRID #60273006 Report a problem
    8/3/2018Sold--
    Source: Agent Provided Report a problem
    6/29/2018Pending sale$439,000$133/sqft
    Source: CJR Springfield #60110607 Report a problem
    6/8/2018Listed for sale$439,000$133/sqft
    Source: CJR Carol Jones, REALTORS Springfield #60110607 Report a problem

    Public tax history

    YearProperty taxesTax assessment
    2025$5,804 +6.8%$108,450 +12.7%
    2024$5,436 -0.5%$96,250
    2023$5,462 +15%$96,250 +18.3%
    2022$4,748 +5.6%$81,360
    2021$4,496 +0.9%$81,360 +6%
    2020$4,455 +177.4%$76,740 +909.7%
    2018$1,606 +277.3%$7,600
    2017$426 $7,600
    2016$426 $7,600
    2015$426 +0.8%$7,600
    2014$422 $7,600
    2012-- $7,600
    2011-- $7,600 -11.1%
    2010-- $8,550 +25%
    2006-- $6,840
    2005-- $6,840

    Find assessor info on the county website

    Neighborhood: 65802

    Nearby schools

    GreatSchools rating
    Schools provided by the listing agent
    • Elementary: SGF-Hickory Hills
    • Middle: SGF-Hickory Hills
    • High: SGF-Glendale

    Source: SOMOMLS as distributed by MLS GRID. This data may not be complete. We recommend contacting the local school district to confirm school assignments for this home.

    Sell for more on Zillow
    Get a Zillow Showcase℠ listing at no additional cost and you could sell for .
    $689,200
    2% more
    +$13,784
    With Zillow Showcase(estimated)
    $702,984