Skip main navigation
For saleErrorPrice cut: $14K (5/27)
$585,000
5beds
3,609sqft

831 Neptune Pointe Ln, Kissimmee, FL 34744

5beds
3,609sqft
Single family residence
Built in 2005
10,193 sqft
2 Attached garage spaces
$162 price/sqft
$79/mo HOA

What's special

Oversized layoutLarge corner lotNewer roofFlexible living options

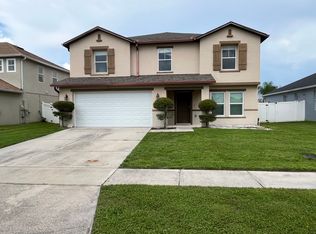
Welcome to 831 Neptune Pointe Lane, an expansive and versatile 5 bedroom, 3.5 bathroom home located in the highly desirable Neptune Pointe community. Offering an impressive 3,609 heated square feet, this is one of the largest homes in the neighborhood, perfectly positioned on one of the largest corner lots in the ...

58 days
|
387
|
23
|
Source: Stellar MLS,MLS#: S5149687MLS LogoOriginating MLS: Orlando Regional
Travel times

Living Room

Kitchen

Dining Room

Zillow last checked:

Listing updated:

Listed by:

Jim McQuade 407-906-6508,

AVANTI WAY REALTY LLC 305-229-1146

Source: Stellar MLS,MLS#: S5149687MLS LogoOriginating MLS: Orlando Regional

Facts & features

Interior

Bedrooms & bathrooms
  • Bedrooms: 5
  • Bathrooms: 4
  • Full bathrooms: 3
  • 1/2 bathrooms: 1
Rooms
  • Room types: Bonus Room, Family Room, Florida Room
Primary bedroom
  • Features: Walk-In Closet(s)
  • Level: Second
  • Area: 396 Square Feet
  • Dimensions: 22x18
Other
  • Features: En Suite Bathroom, Walk-In Closet(s)
  • Level: First
  • Area: 220 Square Feet
  • Dimensions: 20x11
Primary bathroom
  • Level: Second
  • Area: 81 Square Feet
  • Dimensions: 9x9
Bonus room
  • Features: No Closet
  • Level: First
  • Area: 165 Square Feet
  • Dimensions: 15x11
Family room
  • Level: First
  • Area: 300 Square Feet
  • Dimensions: 20x15
Kitchen
  • Level: First
  • Area: 342 Square Feet
  • Dimensions: 19x18
Living room
  • Level: First
  • Area: 399 Square Feet
  • Dimensions: 21x19
Heating
  • Central
Cooling
  • Central Air
Appliances
  • Included: Disposal, Electric Water Heater, Exhaust Fan, Range, Refrigerator
  • Laundry: Inside
Features
  • Ceiling Fan(s), High Ceilings, Kitchen/Family Room Combo, Living Room/Dining Room Combo, Open Floorplan, PrimaryBedroom Upstairs, Solid Wood Cabinets, Split Bedroom, Thermostat, Walk-In Closet(s), In-Law Floorplan
  • Flooring: Ceramic Tile, Luxury Vinyl
  • Doors: Sliding Doors
  • Has fireplace: No
Interior area
  • Total structure area: 4,236
  • Total interior livable area: 3,609 sqft
Video & virtual tour

Property

Parking
  • Total spaces: 2
  • Parking features: Driveway, Garage Door Opener
  • Attached garage spaces: 2
  • Has uncovered spaces: Yes
Features
  • Levels: Two
  • Stories: 2
  • Patio & porch: Front Porch, Patio
  • Exterior features: Lighting, Private Entrance, Private Yard, Rain Gutters, Sidewalk
  • Fencing: Fenced,Vinyl
  • Has view: Yes
  • View description: Garden
Lot
  • Size: 10,193 Square Feet
  • Features: Corner Lot
Details
  • Parcel number: 252529427300010790
  • Zoning: PD
  • Special conditions: None

Construction

Type & style
  • Home type: SingleFamily
  • Property subtype: Single Family Residence
Materials
  • Block, Concrete, Wood Frame
  • Foundation: Slab
  • Roof: Shingle
Condition
  • New construction: No
  • Year built: 2005

Utilities & green energy

  • Sewer: Public Sewer
  • Water: Public
  • Utilities for property: Cable Available, Electricity Connected, Phone Available, Sewer Connected, Street Lights, Water Connected

Community & HOA

Community
  • Features: Community Mailbox, Deed Restrictions, Gated Community - No Guard, Park, Playground, Sidewalks
  • Pet fee: $0 monthly
  • Subdivision: NEPTUNE POINTE
HOA
  • Has HOA: Yes
  • Amenities included: Basketball Court, Gated, Park, Playground
  • Services included: Private Road, Recreational Facilities
  • HOA fee: $79 monthly
  • HOA name: SENTRY MANAGEMENT
  • HOA phone: 407-846-6323
Location
  • Region: Kissimmee

Financial & listing details

  • Price per square foot: $162/sqft
  • Tax assessed value: $411,800
  • Annual tax amount: $2,354
  • Date on market: 5/11/2026
  • Cumulative days on market: 57 days
  • Listing terms: Cash,Conventional,FHA,Special Funding,USDA Loan,VA Loan
  • Ownership: Fee Simple
  • Total actual rent: 0
  • Electric utility on property: Yes
  • Road surface type: Asphalt

Price history

DateEventPrice
5/27/2026Price change$585,000-2.3%$162/sqft
Source: Stellar MLS #S5149687 Report a problem
5/11/2026Listed for sale$599,000+140.6%$166/sqft
Source: Stellar MLS #S5149687 Report a problem
1/2/2014Listing removed$249,000$69/sqft
Source: 365 REALTY, INC. #S4712753 Report a problem
10/1/2013Price change$249,000-3.9%$69/sqft
Source: 365 REALTY, INC. #S4712753 Report a problem
5/13/2013Listed for sale$259,000-5.1%$72/sqft
Source: 365 REALTY, INC. #S4712753 Report a problem
8/24/2006Sold$273,000+19.5%$76/sqft
Source: Public Record Report a problem
10/4/2005Sold$228,400$63/sqft
Source: Public Record Report a problem

Public tax history

YearProperty taxesTax assessment
2025$2,354 +6.4%$411,800 +11.4%
2024$2,212 +2.4%$369,800 -1.6%
2023$2,160 +5.1%$376,000 +17.1%
2022$2,055 +1.2%$321,100 +27.3%
2021$2,031 +2.4%$252,300 +6.9%
2020$1,984 +2%$236,000 +4.1%
2019$1,945 $226,800 +69.2%
2018$1,945 +5.2%$134,053 +3.6%
2017$1,849 +2.1%$129,337 +2.1%
2016$1,812 +1.6%$126,677 +0.7%
2015$1,783 +1.5%$125,797 +0.8%
2014$1,757 $124,799 +1.5%
2013-- $122,955 +1.7%
2012-- $120,900 -7.6%
2011-- $130,800 +5.7%
2010-- $123,700 -10.6%
2009-- $138,400 -41.6%
2008-- $237,000 -3.3%
2007-- $245,200 +12.2%
2006-- $218,600

Find assessor info on the county website

Monthly payment

Est. payment
$3,708/mo
Principal & interest
$2903
Property taxes
$726
HOA Fees
$79
More affordability toolsChevron Right

Estimated market value

Not available

Estimated sales range

Not available

Not available

Climate risks

Explore flood, wildfire, and other predictive climate risk information for this property on First Street®️.

Neighborhood: 34744

Nearby schools

Neptune Elementary School
Grades PK-53.1 miles
4/10
GreatSchools® Rating
Test Score Rating
4/10
Student Progress Rating
4/10
Neptune Middle School
Grades 6-82.2 miles
7/10
GreatSchools® Rating
Test Score Rating
6/10
Student Progress Rating
7/10
Gateway High School
Grades 9-120.9 miles
5/10
GreatSchools® Rating
Test Score Rating
5/10
College Readiness Rating
5/10
Student Progress Rating
5/10