Renovated 3-bedroom, 2-bath Raised Ranch on just over an acre of flat, level property in the Guilford Lakes neighborhood of Guilford, Connecticut. 1,760 square feet of fully updated living space,a finished lower level with fireplace offering flexible room for a family room, home office, gym, or guest space. The sun-filled main level features an updated kitchen with quartz countertops, tile backsplash, and new stove and microwave, opening into living and dining areas with hardwood floors throughout. Both full bathrooms have been completely remodeled. New flooring, interior doors, trim, lighting, fresh paint, and an updated laundry room complete a turnkey interior. The backyard is the rare part - just over an acre of open, level, usable land, uncommon at this price point on the Connecticut Shoreline. Location offers Guilford Lakes Elementary school, the Timberlands trail system, GL Golf Course, the town dog park, and Nut Plains Farm within minutes, not too mention, Krauzers and a local liquor store as well. Downtown Guilford's historic Town Green, shops, restaurants, Shoreline beaches, Yale Medical Services and commuter routes are a short drive. Please see attachments for all updates.
Under contract
Price cut: $26K (8/7)
$599,000
831 Nut Plains Road, Guilford, CT 06437
3beds
1,760sqft
Single Family Residence
Built in 1970
1.32 Acres Lot
$598,200 Zestimate®
$340/sqft
$-- HOA
What's special
Sun-filled main levelUpdated laundry roomNew stove and microwaveTile backsplash
- 51 days
- 198
- 2
Likely to sell faster than
Zillow last checked:
Listing updated:
Listed by:
Jules G Etes (203)687-6997,
William Pitt Sotheby's Int'l 203-453-2533
Source: Smart MLS,MLS#: 24193879
Facts & features
Interior
Bedrooms & bathrooms
- Bedrooms: 3
- Bathrooms: 2
- Full bathrooms: 2
Primary bedroom
- Level: Main
Bedroom
- Level: Main
Bedroom
- Level: Main
Bathroom
- Level: Lower
Bathroom
- Level: Main
Dining room
- Level: Main
Family room
- Level: Lower
Kitchen
- Level: Main
Living room
- Level: Main
Heating
- Hot Water, Oil
Cooling
- Central Air
Appliances
- Included: Oven/Range, Microwave, Refrigerator, Dishwasher, Washer, Dryer, Water Heater
- Laundry: Lower Level
Features
- Basement: None
- Attic: Pull Down Stairs
- Number of fireplaces: 1
Interior area
- Total structure area: 1,760
- Total interior livable area: 1,760 sqft
- Finished area above ground: 1,184
- Finished area below ground: 576
Property
Parking
- Total spaces: 2
- Parking features: Attached
- Attached garage spaces: 2
Features
- Patio & porch: Deck
- Exterior features: Sidewalk
Lot
- Size: 1.32 Acres
- Features: Few Trees, Cleared
Details
- Parcel number: 1118050
- Zoning: R-5
Construction
Type & style
- Home type: SingleFamily
- Architectural style: Ranch
- Property subtype: Single Family Residence
Materials
- Vinyl Siding
- Foundation: Concrete Perimeter, Raised
- Roof: Asphalt
Condition
- New construction: No
- Year built: 1970
Utilities & green energy
- Sewer: Septic Tank
- Water: Well
Community & HOA
Community
- Features: Golf, Health Club, Library, Medical Facilities, Park, Pool
- Subdivision: Nut Plains
HOA
- Has HOA: No
Location
- Region: Guilford
Financial & listing details
- Price per square foot: $340/sqft
- Tax assessed value: $261,380
- Annual tax amount: $7,423
- Date on market: 7/29/2026
Estimated market value
$598,200
$568,000 - $628,000
$3,499/mo
Price history
| Date | Event | Price |
|---|---|---|
| 9/17/2026 | Pending sale | $599,000$340/sqft |
Source:  Smart MLS #24193879 Report a problem Smart MLS #24193879 Report a problem | ||
| 8/7/2026 | Price change | $599,000-4.2%$340/sqft |
Source: Smart MLS #24193879 Report a problem | ||
| 7/29/2026 | Listed for sale | $625,000+38.9%$355/sqft |
Source: Smart MLS #24193879 Report a problem | ||
| 6/15/2026 | Listing removed | $4,000$2/sqft |
Source: Zillow Rentals Report a problem | ||
| 6/13/2026 | Listed for rent | $4,000$2/sqft |
Source: Zillow Rentals Report a problem | ||
| 6/6/2026 | Listing removed | $4,000$2/sqft |
Source: Zillow Rentals Report a problem | ||
| 5/20/2026 | Listed for rent | $4,000+5.3%$2/sqft |
Source: Zillow Rentals Report a problem | ||
| 4/4/2025 | Listing removed | $3,800$2/sqft |
Source: Zillow Rentals Report a problem | ||
| 4/2/2025 | Listed for rent | $3,800$2/sqft |
Source: Zillow Rentals Report a problem | ||
| 3/3/2025 | Sold | $450,000+2.3%$256/sqft |
Source: Smart MLS #24070864 Report a problem | ||
| 2/4/2025 | Pending sale | $439,900$250/sqft |
Source: Smart MLS #24070864 Report a problem | ||
| 1/28/2025 | Listed for sale | $439,900$250/sqft |
Source: Smart MLS #24070864 Report a problem | ||
Public tax history
| Year | Property taxes | Tax assessment |
|---|---|---|
| 2025 | $7,227 +4% | $261,380 |
| 2024 | $6,947 +2.7% | $261,380 |
| 2023 | $6,765 +13.2% | $261,380 +45.4% |
| 2022 | $5,978 +1.9% | $179,780 |
| 2021 | $5,864 +0.9% | $179,780 |
| 2020 | $5,809 +0.9% | $179,780 |
| 2019 | $5,758 +2.4% | $179,780 |
| 2018 | $5,624 +3.6% | $179,780 -2.8% |
| 2017 | $5,431 +4% | $184,990 |
| 2015 | $5,224 +3% | $184,990 |
| 2014 | $5,072 -9% | $184,990 -23.4% |
| 2013 | $5,571 +3.1% | $241,580 |
| 2012 | $5,402 +3.9% | $241,580 |
| 2011 | $5,199 +3.3% | $241,580 |
| 2010 | $5,032 +3.9% | $241,580 |
| 2009 | $4,841 +56.8% | $241,580 +50.2% |
| 2008 | $3,087 -21.1% | $160,880 |
| 2007 | $3,913 +5% | $160,880 |
| 2006 | $3,726 +4% | $160,880 |
| 2005 | $3,583 +5.2% | $160,880 0% |
| 2003 | $3,406 +2.1% | $160,900 +53.1% |
| 2001 | $3,337 | $105,100 |
Find assessor info on the county website
Monthly payment
Est. payment
Payment breakdown
Explore the cost of this home by adjusting the details. Changes won't be saved.Climate risks
Neighborhood: 06437
Nearby schools
Schools provided by the listing agent
- Elementary: Guilford Lakes
- Middle: Adams,Baldwin
- High: Guilford
Source: Smart MLS. This data may not be complete. We recommend contacting the local school district to confirm school assignments for this home.
Similar homes
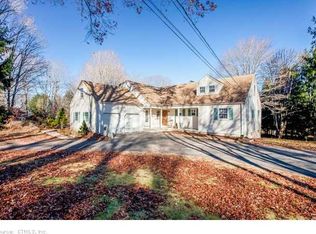
- $639,0003 bd3 ba1.3k sqft1431 Long Hill Road, Guilford, CT 06437For Sale
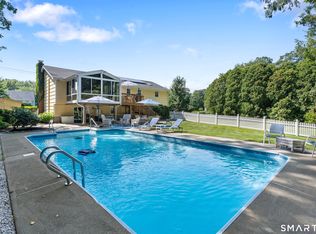
 MLS ID #24202376, Vicky Welch, William Raveis Real Estate. Smart MLS
 - $789,0003 bd2 ba1.7k sqft137 Flat Meadow Road, Guilford, CT 06437For Sale
 MLS ID #24205448, Carla Stitz, William Raveis Real Estate. Smart MLS
 - $449,0003 bd2 ba1.8k sqft15 Driftwood Lane, North Branford, CT 06471For Sale
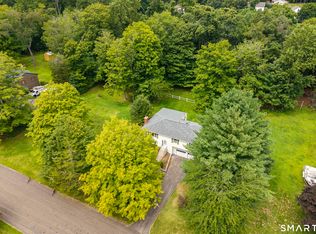 MLS ID #24200948, Pam J. Kirkby, Coldwell Banker Realty. Smart MLS
 - $549,9003 bd3 ba2.5k sqft2496 Long Hill Road, Guilford, CT 06437For Sale
 MLS ID #24198802, Gene Pica, RE/MAX Alliance. Smart MLS
 - $799,0004 bd2 ba1.5k sqft48 Lakeside Drive, Guilford, CT 06437For SaleMLS ID #24175128, Timothy Serpe, Citi Atlas Real Estate Co LLC. Smart MLS
- $399,9004 bd2 ba1.1k sqft3198 Durham Road, Guilford, CT 06437For SaleMLS ID #24192906, Shawna Rohan, eXp Realty. Smart MLS
- $579,9003 bd1 ba1k sqft6 Bower Road, Madison, CT 06443For SaleMLS ID #24203485, Calla Lord, Tier 1 Real Estate. Smart MLS
- $549,0003 bd2 ba1.3k sqft19 Fawn Drive, Woodbridge, CT 06525For SaleMLS ID #24207491, Christina Cantone, Precision Realty LLC. Smart MLS
- $585,0004 bd2 ba2.5k sqft24 Long Hill Road, Deep River, CT 06417For SaleMLS ID #24205608, Kelly Puorro, Puorro Realty Group. Smart MLS
- $639,0003 bd2 ba2.5k sqft11 Autumn Lane, Clinton, CT 06413For SaleMLS ID #24202401, Bonnie Fillion, Berkshire Hathaway NE Prop.. Smart MLS
- $499,0004 bd3 ba1.5k sqft12 Homestead Place, Branford, CT 06405For SaleMLS ID #24207837, Carmen Desiato, Serhant Connecticut, LLC. Smart MLS
- $664,9004 bd3 ba1.8k sqft523 Highfield Drive, Orange, CT 06477For SaleMLS ID #24207482, Jessica Knapp, Putnam Agency Real Estate LLC. Smart MLS
- $599,9004 bd4 ba2.1k sqft203 Russell Street, New Haven, CT 06513For SaleMLS ID #24195560, Stephanie Plaza, Lamacchia Realty. Smart MLS
- $620,0004 bd3 ba2.2k sqft882 Killingworth Road, Haddam, CT 06441For SaleMLS ID #24205249, Robert W. Paskiewicz, CT Home Pro, LLC. Smart MLS
- $674,9003 bd3 ba1.7k sqft412 Narrow Lane, Orange, CT 06477For SaleMLS ID #24207258, John R. Lepore, Berkshire Hathaway NE Prop.. Smart MLS
- $585,0004 bd3 ba1.9k sqft85 Oakcliff Road, Middletown, CT 06457For SaleMLS ID #24198723, Carissa Mastriano, GRL & Realtors, LLC. Smart MLS
- $564,9004 bd1 ba1.8k sqft79 Beecher Road, Woodbridge, CT 06525For SaleMLS ID #24196389, Frank J. D'Ostilio, Houlihan Lawrence WD. Smart MLS
- $699,9004 bd3 ba2.4k sqft7 Milestone Lane, Madison, CT 06443For SaleMLS ID #24195695, Cathy Lynch, Coldwell Banker Realty. Smart MLS
- $649,0004 bd3 ba2.1k sqft161 Leetes Island Road, Branford, CT 06405For SaleMLS ID #24197989, Bill H. Mooney, William Raveis Real Estate. Smart MLS
- $574,9005 bd3 ba2.3k sqft350 Joyce Road, Hamden, CT 06518For SaleMLS ID #24202474, Stacey L. McPherson, KW Legacy Partners. Smart MLS
