Skip main navigation
Closed
  • Listed by: RE/MAX Results • Terry Gannon • Contact: 314-359-0723
    Bought with: EXP Realty, LLC
    Price Unknown

    831 Oak Dr, Fenton, MO 63026

    3beds
    1,188sqft
    Single Family Residence
    Built in 1968
    0.56 Acres Lot
    $211,000 Zestimate®
    $--/sqft
    $1,675 Estimated rent

    Home value

    $211,000

    $192,000 - $232,000

    $1,675/mo

    Zestimate® history
    Loading
    Loading...

    Owner options

    List your home for rent

    $1,675/mo

    Rent Zestimate®

    Find your next renter with Zillow Rental Manager. Plus, with online applications, you can quickly screen prospective tenants – for free.

    Learn more

    $1,675/mo

    Rent Zestimate®

    Refinance and save

    Refinancing to a lower rate could help reduce your monthly payments and save thousands over the life of the loan.

    See today's rates

    Explore your selling options

    Work with a Zillow partner agent

    Leverage their expertise and Zillow's premium Showcase listings to get your home seen by more buyers.

    Get started

    List with your own agent

    Get your home in front of millions of buyers by listing it on Zillow.

    Learn how to do it

    Sell it yourself

    Take full control of how buyers see your home on Zillow by listing For Sale by Owner (FSBO).

    List your home

    What's special

    Tranquil private roadWalkout lower levelAmple storageLaundry areaNewer flooringVersatile living spaceLvp flooring throughout
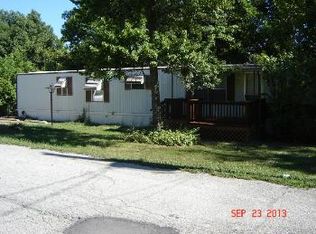
    Nestled on a tranquil, private road, this newly remodeled Fenton Ranch combines comfort, convenience, and peace of mind. The entry foyer welcomes you with lots of closet space and bookcases. To the left is a bright, open great room with vaulted ceiling, and LVP flooring throughout, creating an inviting atmosphere for everyday living. The eat in kitchen has bright white cabinets and opens to a small deck, perfect for BBQing. Both main floor bedrooms are good sized. The third bedroom is in the walkout lower level. It has a professionally waterproofed foundation, french drains and two sump pumps, backed by a transferable lifetime warranty. (See uploaded documents) It provides versatile living space, including space large enough to put in a family room. There are 2 bonus sleeping rooms with egress windows. One has a wood-burning stove-ready for connecting. There is also a laundry area, and ample storage. Walk out to shady, gently sloping over 1/2 acre yard with lots of trees. Other improvements include: fresh paint inside and out, tuck-pointing, newer flooring, HVAC systems are 5 years new. Low property taxes and Fox Schools. Schedule your visit today and make this your new home!

    Zillow last checked:

    Listing updated:

    Listed by:

    Terry Gannon 314-359-0723,

    RE/MAX Results

    Bought with:

    Dalton S Nicholls, 2019009459

    EXP Realty, LLC

    Source: MARIS,MLS#: 25073082MLS LogoOriginating MLS: St. Louis Association of REALTORS

    Facts & features

    Interior

    Bedrooms & bathrooms
    • Bedrooms: 3
    • Bathrooms: 1
    • Full bathrooms: 1
    • Main level bathrooms: 1
    • Main level bedrooms: 2
    Heating
    • Forced Air
    Cooling
    • Central Air
    Appliances
    • Included: Refrigerator
    • Laundry: In Basement, Gas Dryer Hookup, Lower Level, Sink, Washer Hookup
    Features
    • Bookcases, Cathedral Ceiling(s), Ceiling Fan(s), Eat-in Kitchen, Entrance Foyer, Laminate Counters, Shower, Storage, Tub, Vaulted Ceiling(s), Workshop/Hobby Area
    • Flooring: Luxury Vinyl
    • Basement: Concrete,Partially Finished,Full,Sleeping Area,Sump Pump,Walk-Out Access
    • Has fireplace: No
    • Fireplace features: Basement, Free Standing, Wood Burning Stove
    Interior area
    • Total structure area: 1,188
    • Total interior livable area: 1,188 sqft
    • Finished area above ground: 1,188
    • Finished area below ground: 1,188

    Property

    Parking
    • Parking features: Off Street
    Features
    • Levels: One
    • Patio & porch: Deck
    • Exterior features: No Step Entry
    • Fencing: Fenced
    • Has view: Yes
    • View description: Trees/Woods
    • Frontage length: 80
    Lot
    • Size: 0.56 Acres
    • Dimensions: 80/75 x 297/332
    • Features: Back Yard, Front Yard, Gentle Sloping, Heavy Woods
    Details
    • Additional structures: Shed(s)
    • Parcel number: 022.003.02002032
    • Special conditions: Standard

    Construction

    Type & style
    • Home type: SingleFamily
    • Architectural style: Ranch
    • Property subtype: Single Family Residence
    • Attached to another structure: Yes
    Materials
    • Vinyl Siding
    • Foundation: Concrete Perimeter
    • Roof: Architectural Shingle
    Condition
    • Updated/Remodeled
    • New construction: No
    • Year built: 1968

    Utilities & green energy

    • Electric: Ameren
    • Sewer: Septic Tank
    • Water: Public
    • Utilities for property: Cable Available, Electricity Connected, Natural Gas Connected, Water Connected

    Community & HOA

    Community
    • Subdivision: Juengel Wood 02
    HOA
    • Has HOA: No
    Location
    • Region: Fenton

    Financial & listing details

    • Tax assessed value: $86,900
    • Annual tax amount: $1,128
    • Date on market: 10/30/2025
    • Cumulative days on market: 201 days
    • Listing terms: Cash,Conventional,FHA,VA Loan
    • Ownership: Private
    • Electric utility on property: Yes
    • Road surface type: Asphalt

    Price history

    DateEventPrice
    5/21/2026Sold--
    Source: MARIS #25073082 Report a problem
    5/4/2026Contingent$200,000$168/sqft
    Source: MARIS #25073082 Report a problem
    5/2/2026Price change$200,000-11.1%$168/sqft
    Source: MARIS #25073082 Report a problem
    3/9/2026Price change$225,000-4.3%$189/sqft
    Source: MARIS #25073082 Report a problem
    2/18/2026Price change$235,000-6%$198/sqft
    Source: MARIS #25073082 Report a problem
    12/26/2025Price change$250,000-7.4%$210/sqft
    Source: MARIS #25073082 Report a problem
    10/30/2025Listed for sale$270,000$227/sqft
    Source: MARIS #25073082 Report a problem
    10/27/1994Sold--
    Source: Agent Provided Report a problem

    Public tax history

    YearProperty taxesTax assessment
    2025$1,168 +3.6%$16,500 +7.1%
    2024$1,128 -0.2%$15,400
    2023$1,130 +0%$15,400
    2022$1,130 +0.1%$15,400
    2021$1,129 +11.5%$15,400 +18.5%
    2020$1,013 -0.1%$13,000
    2019$1,014 $13,000
    2018$1,014 +3.5%$13,000
    2017$980 $13,000 +12.1%
    2016$980 +12.6%$11,600
    2015$871 $11,600 +2.7%
    2013$871 $11,300 +7.6%
    2005-- $10,500 +10.5%
    2004-- $9,500
    2003-- $9,500
    2002-- $9,500
    Find assessor info on the county website

    Neighborhood: 63026

    Nearby schools

    GreatSchools rating
    Schools provided by the listing agent
    • Elementary: George Guffey Elem.
    • Middle: Ridgewood Middle
    • High: Fox Sr. High

    Source: MARIS. This data may not be complete. We recommend contacting the local school district to confirm school assignments for this home.

    Get a cash offer in 3 minutes
    Find out how much your home could sell for in as little as 3 minutes with a no-obligation cash offer.
    Estimated market value
    $211,000
    Get a cash offer in 3 minutes
    Find out how much your home could sell for in as little as 3 minutes with a no-obligation cash offer.
    Estimated market value
    $211,000