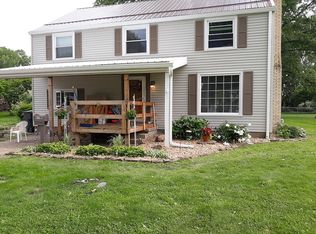
A stunning Warren canvas, ready to be made your own, this lovely Warren residence sets the bar high with three floors of move-in-ready living space throughout its four potential bedroom layout! Shining in the morning sun, the attractive home quickly grabs your attention with its clean exterior and sizeable detached garage. The prominent finished front porch makes for an easy four-season relaxation destination with its glass lined walls. Through the front door, an impressive living room greets you with its gorgeous, recently refinished hardwood flooring that continues through the home. Matching trim and casement work serves as stylish accents, surrounding the large windows spilling natural light into the room. A picket lined staircase leads to the second-story bedrooms. Meanwhile, around the corner, formal dining brings fantastic built-in cabinetry as you enjoy a meal under the stylish lighting. A robust kitchen reveals modern cabinetry and plenty of tile work. Range provisions sit in a recessed nook, maximizing the available space. Upstairs, three prominent bedrooms join a lavish full bath with a soaking tub and elegant tile treatments. A hidden staircase sweeps around to the third-floor loft bedroom or potential rec space. An additional bath is found at the basement level. Double Lot. Home Warranty Included
Closed
$135,000
831 Oak Knoll Ave SE, Warren, OH 44484
3beds
1,201sqft
Single Family Residence
Built in 1923
0.34 Acres Lot
$153,400 Zestimate®
$112/sqft
$1,300 Estimated rent
Home value
$153,400
$138,000 - $169,000
$1,300/mo
Zestimate® history
Owner options
List your home for rent
$1,300/mo
Rent Zestimate®
Find your next renter with Zillow Rental Manager. Plus, with online applications, you can quickly screen prospective tenants – for free.
$1,300/mo
Rent Zestimate®
Refinance and save
$906/mo
Est. payment
Refinancing to a lower rate could help reduce your monthly payments and save thousands over the life of the loan.
$906/mo
Est. payment
Explore your selling options
Work with a Zillow partner agent
Leverage their expertise and Zillow's premium Showcase listings to get your home seen by more buyers.
Get startedList with your own agent
Get your home in front of millions of buyers by listing it on Zillow.
Learn how to do itSell it yourself
Take full control of how buyers see your home on Zillow by listing For Sale by Owner (FSBO).
List your homeWhat's special
Modern cabinetryThird-floor loft bedroomSizeable detached garageLarge windowsElegant tile treatmentsFinished front porchBuilt-in cabinetry
Zillow last checked:
Listing updated:
Listed by:
Lisa A Mariani lisa.mariani@brokerssold.com330-881-3327,
Brokers Realty Group
Bought with:
Kimberly A Montecalvo, 2021002811
Zamarelli Realty, LLC
Source: MLS Now,MLS#: 5075294 Originating MLS: Youngstown Columbiana Association of REALTORS
Originating MLS: Youngstown Columbiana Association of REALTORSFacts & features
Interior
Bedrooms & bathrooms
- Bedrooms: 3
- Bathrooms: 2
- Full bathrooms: 2
Primary bedroom
- Description: Flooring: Wood
- Level: Second
- Dimensions: 12 x 11
Bedroom
- Description: Flooring: Wood
- Level: Second
- Dimensions: 11 x 12
Bedroom
- Description: Flooring: Wood
- Level: Second
- Dimensions: 10 x 9
Bedroom
- Description: Flooring: Wood
- Level: Third
Kitchen
- Description: Flooring: Linoleum
- Level: First
- Dimensions: 13 x 10
Living room
- Description: Flooring: Wood
- Level: First
- Dimensions: 13 x 19
Heating
- Forced Air
Cooling
- Central Air, Gas
Appliances
- Laundry: In Basement
Features
- Windows: Blinds
- Basement: Unfinished
- Has fireplace: No
Interior area
- Total structure area: 1,201
- Total interior livable area: 1,201 sqft
- Finished area above ground: 1,201
Property
Parking
- Total spaces: 2
- Parking features: Asphalt, Detached, Garage
- Garage spaces: 2
Features
- Levels: Two
- Stories: 2
- Patio & porch: Covered, Front Porch, Glass Enclosed, Porch
Lot
- Size: 0.34 Acres
- Features: City Lot
Details
- Additional parcels included: 38147635
- Parcel number: 38147636
Construction
Type & style
- Home type: SingleFamily
- Architectural style: Conventional
- Property subtype: Single Family Residence
Materials
- Vinyl Siding
- Foundation: Block
- Roof: Asphalt
Condition
- Updated/Remodeled
- Year built: 1923
Details
- Warranty included: Yes
Utilities & green energy
- Sewer: Public Sewer
- Water: Public
Community & HOA
Community
- Subdivision: Warren Real Estate Cos 01/Ri
HOA
- Has HOA: No
Location
- Region: Warren
Financial & listing details
- Price per square foot: $112/sqft
- Tax assessed value: $71,800
- Annual tax amount: $1,284
- Date on market: 10/4/2024
- Cumulative days on market: 178 days
Price history
| Date | Event | Price |
|---|---|---|
| 3/31/2025 | Sold | $135,000-9.4%$112/sqft |
Source:  MLS Now #5075294 Report a problem MLS Now #5075294 Report a problem | ||
| 3/31/2025 | Pending sale | $149,000$124/sqft |
Source: MLS Now #5075294 Report a problem | ||
| 2/22/2025 | Contingent | $149,000$124/sqft |
Source: MLS Now #5075294 Report a problem | ||
| 2/4/2025 | Price change | $149,000-0.7%$124/sqft |
Source: MLS Now #5075294 Report a problem | ||
| 11/10/2024 | Price change | $150,000-4.4%$125/sqft |
Source: MLS Now #5075294 Report a problem | ||
| 10/15/2024 | Price change | $156,900-1.9%$131/sqft |
Source: MLS Now #5075294 Report a problem | ||
| 10/4/2024 | Listed for sale | $159,900+180.5%$133/sqft |
Source: MLS Now #5075294 Report a problem | ||
| 3/24/2021 | Listing removed | -- |
Source: Owner Report a problem | ||
| 3/1/2018 | Listing removed | $800$1/sqft |
Source: Owner Report a problem | ||
| 12/20/2017 | Listed for rent | $800$1/sqft |
Source: Owner Report a problem | ||
| 8/1/1995 | Sold | $57,000$47/sqft |
Source: Agent Provided Report a problem | ||
Public tax history
| Year | Property taxes | Tax assessment |
|---|---|---|
| 2025 | $1,297 +1.9% | $25,140 |
| 2024 | $1,273 -0.9% | $25,140 |
| 2023 | $1,284 +31.3% | $25,140 +66.6% |
| 2022 | $978 -0.2% | $15,090 |
| 2021 | $980 -0.1% | $15,090 |
| 2020 | $981 -0.4% | $15,090 +4.9% |
| 2019 | $985 +0.3% | $14,390 |
| 2018 | $982 +1.6% | $14,390 |
| 2017 | $967 +1.6% | $14,390 -1.9% |
| 2016 | $952 +0.6% | $14,670 |
| 2015 | $946 +0.6% | $14,670 |
| 2014 | $940 -1.9% | $14,670 -6.9% |
| 2013 | $959 +0.4% | $15,760 |
| 2012 | $955 0% | $15,760 +0.1% |
| 2011 | $955 -12.5% | $15,750 -22.3% |
| 2010 | $1,092 +0.7% | $20,265 |
| 2009 | $1,084 +0.6% | $20,265 |
| 2008 | $1,077 +5.1% | -- |
| 2007 | $1,024 -1.3% | -- |
| 2006 | $1,038 +77.2% | -- |
| 2005 | $586 +13.7% | $20,265 |
| 2004 | $515 -1.4% | -- |
| 2003 | $523 +15.6% | -- |
| 2002 | $452 +0.5% | -- |
| 2001 | $450 +0.4% | -- |
| 2000 | $448 | -- |
Find assessor info on the county website
Neighborhood: 44484
Nearby homes
- $141,2003 bd1 ba1.6k sqft727 Oak Knoll Ave NE, Warren, OH 44483Off Market
- $171,8004 bd2 ba1.9k sqft745 Oak Knoll Ave NE, Warren, OH 44483Off Market
- $204,3004 bd2 ba2.2k sqft711 Oak Knoll Ave SE, Warren, OH 44484Off Market
- $187,9005 bd2 ba1.9k sqft1796 Westview Dr NE, Warren, OH 44483Off Market
- $157,1003 bd2 ba1.4k sqft744 Oak Knoll Ave NE, Warren, OH 44483Off Market
- $188,9003 bd2 ba2.1k sqft697 Oak Knoll Ave NE, Warren, OH 44483Off Market
- $138,7002 bd1 ba1.5k sqft720 Oak Knoll Ave NE, Warren, OH 44483Off Market
- $126,6002 bd1 ba1.4k sqft820 Oak Knoll Ave NE, Warren, OH 44483Off Market
Nearby schools
GreatSchools rating
- 4/10Lincoln K-8 SchoolGrades: PK-8Distance: 0.5 mi
- 2/10Warren G Harding High SchoolGrades: 9-12Distance: 0.5 mi
Schools provided by the listing agent
- District: Warren CSD - 7820
Source: MLS Now. This data may not be complete. We recommend contacting the local school district to confirm school assignments for this home.
Get a cash offer in 3 minutes
Find out how much your home could sell for in as little as 3 minutes with a no-obligation cash offer.
Estimated market value
$153,400
Get a cash offer in 3 minutes
Find out how much your home could sell for in as little as 3 minutes with a no-obligation cash offer.
Estimated market value
$153,400
- Ohio
- Trumbull County
- Warren
- 44484
- 831 Oak Knoll Ave SE
Nearby cities
Nearby neighborhoods
Nearby zip codes
Other Warren Topics
