Welcome to this beautifully updated and move-in-ready end-unit townhome nestled on a premium oversized corner lot in the heart of Warrenton—just minutes from charming downtown, shopping, dining, and local amenities. Spanning three finished levels, this spacious 3-bedroom, 2.5-bath home offers a perfect blend of modern upgrades and everyday comfort. Step inside to find fresh neutral designer paint (2025) , new carpet (2025), and stylish LVP flooring throughout. The main level features a living room where twin windows fill the space with natural light illumining warm hardwood style floors that flow into the dining room with a chic lighted ceiling fan. A renovated kitchen complete with gleaming granite countertops, upgraded new cabinets, and stainless steel appliances, all updated in 2020 is sure to please. In the dining room a sliding glass door leads to a sundeck and an oversized fully fenced yard, ideal for indoor and outdoor entertaining! There's plenty of space to enjoy gardening or relax outdoors. Upstairs, you'll find three generously sized bedrooms, each with lighted ceiling fans, and two nice full baths, including a serene primary suite with its own private bath. The finished lower level with interior access features a large flexible space perfect for a home office, gym, or rec room and a laundry/utility room with sink. There is also a plumb rough-in to create a future additional bathroom. With a newer HVAC (2021), a newer Hot Water Heater and roof just 2 years old (2023), brand new windows (2025), and new rear sliding glass door (2025), this home offers peace of mind along with comfort and style. Don’t miss your chance to own this exceptional end-unit townhome in a prime location!
Sold for $410,000
$410,000
831 Oak Leaf Ct, Warrenton, VA 20186
3beds
1,580sqft
Townhouse
Built in 1986
2,496 Square Feet Lot
$411,400 Zestimate®
$259/sqft
$2,631 Estimated rent
Home value
$411,400
$387,000 - $440,000
$2,631/mo
Zestimate® history
Owner options
List your home for rent
$2,631/mo
Rent Zestimate®
Find your next renter with Zillow Rental Manager. Plus, with online applications, you can quickly screen prospective tenants – for free.
$2,631/mo
Rent Zestimate®
Refinance and save
$2,643/mo
Est. payment
Refinancing to a lower rate could help reduce your monthly payments and save thousands over the life of the loan.
$2,643/mo
Est. payment
Explore your selling options
Work with a Zillow partner agent
Leverage their expertise and Zillow's premium Showcase listings to get your home seen by more buyers.
Get startedList with your own agent
Get your home in front of millions of buyers by listing it on Zillow.
Learn how to do itSell it yourself
Take full control of how buyers see your home on Zillow by listing For Sale by Owner (FSBO).
List your homeWhat's special
Oversized fully fenced yardNew carpetWarm hardwood style floorsStylish lvp flooringGleaming granite countertopsFresh neutral designer paintGenerously sized bedrooms
Zillow last checked:
Listing updated:
Listed by:
Jennifer Young 703-956-5128,
Keller Williams Realty
Bought with:
Irene Trivoulides, 0225197600
Samson Properties
Source: Bright MLS,MLS#: VAFQ2016666
Facts & features
Interior
Bedrooms & bathrooms
- Bedrooms: 3
- Bathrooms: 3
- Full bathrooms: 2
- 1/2 bathrooms: 1
- Main level bathrooms: 1
Rooms
- Room types: Living Room, Dining Room, Primary Bedroom, Bedroom 2, Bedroom 3, Kitchen, Family Room, Foyer, Laundry, Primary Bathroom, Full Bath, Half Bath
Primary bedroom
- Features: Attached Bathroom, Flooring - Carpet, Ceiling Fan(s), Lighting - Ceiling
- Level: Upper
Bedroom 2
- Features: Flooring - Carpet, Ceiling Fan(s), Lighting - Ceiling
- Level: Upper
Bedroom 3
- Features: Flooring - Carpet, Ceiling Fan(s), Lighting - Ceiling
- Level: Upper
Primary bathroom
- Features: Bathroom - Tub Shower, Flooring - Ceramic Tile, Lighting - Wall sconces
- Level: Upper
Dining room
- Features: Flooring - Luxury Vinyl Plank, Ceiling Fan(s), Lighting - Ceiling
- Level: Main
Family room
- Features: Flooring - Luxury Vinyl Plank, Lighting - LED, Recessed Lighting
- Level: Lower
Foyer
- Features: Flooring - Luxury Vinyl Plank, Lighting - Ceiling
- Level: Main
Other
- Features: Bathroom - Tub Shower, Flooring - Ceramic Tile, Lighting - Wall sconces
- Level: Upper
Half bath
- Features: Flooring - Luxury Vinyl Plank, Lighting - Wall sconces
- Level: Main
Kitchen
- Features: Granite Counters, Kitchen - Electric Cooking, Crown Molding, Flooring - Ceramic Tile, Lighting - Ceiling, Pantry
- Level: Main
Laundry
- Features: Flooring - Luxury Vinyl Plank, Flooring - Concrete, Lighting - Ceiling
- Level: Lower
Living room
- Features: Flooring - Luxury Vinyl Plank
- Level: Main
Heating
- Forced Air, Electric
Cooling
- Central Air, Ceiling Fan(s), Electric
Appliances
- Included: Microwave, Dishwasher, Disposal, Exhaust Fan, Oven/Range - Electric, Refrigerator, Washer, Dryer, Stainless Steel Appliance(s), Water Heater, Electric Water Heater
- Laundry: Lower Level, Washer In Unit, Dryer In Unit, Laundry Room
Features
- Bathroom - Tub Shower, Ceiling Fan(s), Dining Area, Family Room Off Kitchen, Open Floorplan, Primary Bath(s), Upgraded Countertops
- Flooring: Carpet, Luxury Vinyl
- Doors: Sliding Glass, Storm Door(s)
- Windows: Double Hung, Energy Efficient, Insulated Windows, Replacement
- Basement: Finished,Connecting Stairway,Rough Bath Plumb
- Has fireplace: No
Interior area
- Total structure area: 1,640
- Total interior livable area: 1,580 sqft
- Finished area above ground: 1,100
- Finished area below ground: 480
Property
Parking
- Total spaces: 2
- Parking features: Assigned, Parking Lot
- Details: Assigned Parking
Accessibility
- Accessibility features: None
Features
- Levels: Three
- Stories: 3
- Patio & porch: Deck
- Exterior features: Lighting, Sidewalks
- Pool features: None
- Fencing: Full,Privacy,Back Yard
- Has view: Yes
- View description: Garden, Trees/Woods
Lot
- Size: 2,496 Square Feet
- Features: Backs to Trees, Corner Lot, Cul-De-Sac, Front Yard, Landscaped, Level, Premium, Rear Yard, SideYard(s)
Details
- Additional structures: Above Grade, Below Grade
- Parcel number: 6985317126
- Zoning: RT
- Special conditions: Standard
Construction
Type & style
- Home type: Townhouse
- Architectural style: Colonial
- Property subtype: Townhouse
Materials
- Vinyl Siding, Brick
- Foundation: Permanent
- Roof: Architectural Shingle
Condition
- Excellent
- New construction: No
- Year built: 1986
Details
- Builder model: Beautiful End Unit!
Utilities & green energy
- Sewer: Public Sewer
- Water: Public
Community & HOA
Community
- Subdivision: Towns Of Oak Springs
HOA
- Has HOA: Yes
- Amenities included: Common Grounds
- Services included: Common Area Maintenance, Management, Road Maintenance, Snow Removal, Trash
- HOA fee: $140 monthly
- HOA name: TOWNS OF OAKS SPRINGS
Location
- Region: Warrenton
Financial & listing details
- Price per square foot: $259/sqft
- Tax assessed value: $294,200
- Annual tax amount: $2,775
- Date on market: 5/30/2025
- Listing agreement: Exclusive Right To Sell
- Ownership: Fee Simple
Price history
| Date | Event | Price |
|---|---|---|
| 6/27/2025 | Sold | $410,000$259/sqft |
Source:  Bright MLS #VAFQ2016666 Report a problem Bright MLS #VAFQ2016666 Report a problem | ||
| 6/4/2025 | Contingent | $410,000$259/sqft |
Source: Bright MLS #VAFQ2016666 Report a problem | ||
| 5/30/2025 | Listed for sale | $410,000+80.6%$259/sqft |
Source: Bright MLS #VAFQ2016666 Report a problem | ||
| 11/29/2017 | Sold | $227,000-1.3%$144/sqft |
Source: Public Record Report a problem | ||
| 11/9/2017 | Listed for sale | $230,000$146/sqft |
Source: Pearson Smith Realty, Llc #1003300295 Report a problem | ||
| 10/27/2017 | Pending sale | $230,000$146/sqft |
Source: Pearson Smith Realty, Llc #1003300295 Report a problem | ||
| 10/26/2017 | Listed for sale | $230,000+32.2%$146/sqft |
Source: Pearson Smith Realty, LLC #FQ10089334 Report a problem | ||
| 12/21/2012 | Sold | $174,000-0.5%$110/sqft |
Source: Public Record Report a problem | ||
| 10/5/2012 | Listed for sale | $174,900+66.6%$111/sqft |
Source: CENTURY 21 New Millennium #FQ7938655 Report a problem | ||
| 12/30/2008 | Sold | $105,000$66/sqft |
Source: Public Record Report a problem | ||
Public tax history
| Year | Property taxes | Tax assessment |
|---|---|---|
| 2025 | $2,845 +2.5% | $294,200 |
| 2024 | $2,774 +4.4% | $294,200 |
| 2023 | $2,657 | $294,200 |
| 2022 | $2,657 +34.1% | $294,200 +47.6% |
| 2021 | $1,981 | $199,300 |
| 2020 | -- | $199,300 |
| 2019 | $1,957 | $199,300 |
| 2018 | $1,957 | $199,300 +25.8% |
| 2016 | -- | $158,400 |
| 2015 | -- | $158,400 |
| 2014 | -- | $158,400 +21.8% |
| 2013 | -- | $130,000 |
| 2012 | -- | $130,000 |
| 2011 | -- | $130,000 |
| 2010 | -- | $130,000 -41.6% |
| 2009 | -- | $222,500 |
| 2008 | -- | $222,500 |
| 2007 | -- | $222,500 |
| 2005 | -- | $222,500 +138.7% |
| 2004 | -- | $93,200 |
| 2003 | -- | $93,200 |
| 2002 | -- | $93,200 +15.2% |
| 2001 | -- | $80,900 |
| 2000 | -- | $80,900 |
Find assessor info on the county website
Neighborhood: 20186
Nearby homes
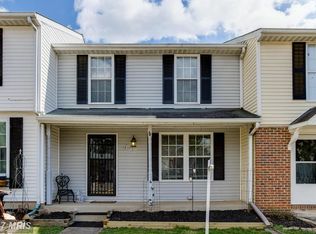
- $375,3003 bd4 ba1.3k sqft833 Oak Leaf Ct, Warrenton, VA 20186Off Market
- $384,2003 bd3 ba1.3k sqft835 Oak Leaf Ct, Warrenton, VA 20186Off Market
- $377,2002 bd4 ba1.1k sqft837 Oak Leaf Ct, Warrenton, VA 20186Off Market

- $370,0003 bd3 ba1.6k sqft839 Oak Leaf Ct, Warrenton, VA 20186Sold
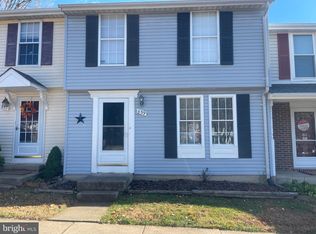
- $383,5003 bd2 ba1.3k sqft145 Split Oak St, Warrenton, VA 20186Off Market
- $386,9003 bd2 ba1.1k sqft841 Oak Leaf Ct, Warrenton, VA 20186Off Market
- $377,4003 bd2 ba1.7k sqft143 Split Oak St, Warrenton, VA 20186Off Market
- $385,8003 bd2 ba1.1k sqft141 Split Oak St, Warrenton, VA 20186Off Market
Nearby schools
GreatSchools rating
- 7/10C.M. Bradley Elementary SchoolGrades: PK-5Distance: 0.2 mi
- NAWarrenton Middle SchoolGrades: 6-8Distance: 1.3 mi
- 7/10Fauquier High SchoolGrades: 9-12Distance: 1.3 mi
Schools provided by the listing agent
- Elementary: C.m. Bradley
- Middle: Warrenton
- High: Fauquier
- District: Fauquier County Public Schools
Source: Bright MLS. This data may not be complete. We recommend contacting the local school district to confirm school assignments for this home.
Get a cash offer in 3 minutes
Find out how much your home could sell for in as little as 3 minutes with a no-obligation cash offer.
Estimated market value
$411,400
Get a cash offer in 3 minutes
Find out how much your home could sell for in as little as 3 minutes with a no-obligation cash offer.
Estimated market value
$411,400
- Virginia
- Fauquier County
- Warrenton
- 20186
- 831 Oak Leaf Ct
Nearby cities
Nearby zip codes
Other Warrenton Topics
