Skip main navigation
Off market
Street View
  • $500,100

    831 Orwell Dr #250, Stockbridge, GA 30281

    4beds
    3,535sqft
    SingleFamily
    Built in 2023
    -- sqft lot
    $500,100 Zestimate®
    $141/sqft
    $3,331 Estimated rent

    Home value

    $500,100

    $475,000 - $525,000

    $3,331/mo

    Zestimate® history
    Loading
    Loading...

    Owner options

    List your home for rent

    $3,331/mo

    Rent Zestimate®

    Find your next renter with Zillow Rental Manager. Plus, with online applications, you can quickly screen prospective tenants – for free.

    Learn more

    $3,331/mo

    Rent Zestimate®

    Refinance and save

    $3,062/mo

    Est. payment

    Refinancing to a lower rate could help reduce your monthly payments and save thousands over the life of the loan.

    See today's rates

    $3,062/mo

    Est. payment

    Explore your selling options

    Work with a Zillow partner agent

    Leverage their expertise and Zillow's premium Showcase listings to get your home seen by more buyers.

    Get started

    List with your own agent

    Get your home in front of millions of buyers by listing it on Zillow.

    Learn how to do it

    Sell it yourself

    Take full control of how buyers see your home on Zillow by listing For Sale by Owner (FSBO).

    List your home

    What's special

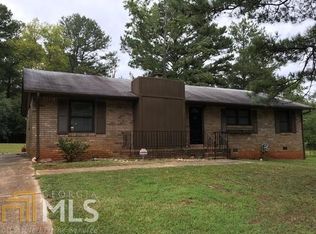
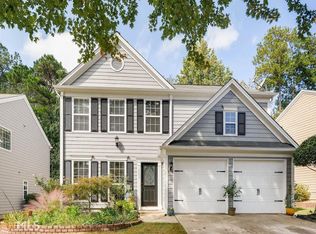
    The Rainer Plan built by DRB Homes in Calcutta Community with easy access to I-75 and local dining, shopping and walking distance to J.P Mosely Park. This awesome community will offer a junior size Olympic pool with cabana, playground, dog park and walking trails. The home features 4 bedrooms, 3.5 bathrooms. Owner's suite on the main floor. Owner bathroom features quartz counter tops, tile floor, soaking tub, separate ceramic tile shower and double vanity. Large Family Room (with a fireplace) open to the luxury kitchen with double ovens, stainless steel appliance, large island, quartz counter tops and tile backsplash. Luxury vinyl flooring on main floor room (except for bedroom) and STAIRS! Formal Dining Room with coffered ceiling. The second floor features a Loft Area, large Media Room for entertainment and 3 spacious secondary bedrooms. Pictures are stock photos and not the actual home. Color, materials, fixtures and lot views and size may differ.

    This property is off market, which means it's not currently listed for sale or rent on Zillow. This may be different from what's available on other websites or public sources.

    Facts & features

    Interior

    Bedrooms & bathrooms
    • Bedrooms: 4
    • Bathrooms: 2
    • Full bathrooms: 2
    Interior area
    • Total interior livable area: 3,535 sqft

    Construction

    Type & style
    • Home type: SingleFamily
    Condition
    • Year built: 2023

    Community & HOA

    Location
    • Region: Stockbridge

    Financial & listing details

    • Price per square foot: $141/sqft

    Price history

    DateEventPrice
    8/5/2023Pending sale$521,977$148/sqft
    Source: GAMLS #20112143 Report a problem
    7/20/2023Price change$521,977+0.4%$148/sqft
    Source: GAMLS #20112143 Report a problem
    6/20/2023Price change$519,977-1.5%$147/sqft
    Source: GAMLS #20112143 Report a problem
    6/3/2023Price change$527,907+0.6%$149/sqft
    Source: GAMLS #20112143 Report a problem
    3/26/2023Listed for sale$524,907$148/sqft
    Source: GAMLS #20112143 Report a problem

    Public tax history

    Tax history is unavailable.

    Neighborhood: 30281

    Nearby schools

    GreatSchools rating
    Get a cash offer in 3 minutes
    Find out how much your home could sell for in as little as 3 minutes with a no-obligation cash offer.
    Estimated market value
    $500,100
    Get a cash offer in 3 minutes
    Find out how much your home could sell for in as little as 3 minutes with a no-obligation cash offer.
    Estimated market value
    $500,100