Beautiful home inside and out!
Tons of natural light inside home.Fenced rear yard for your fur babies.Large patio for evening meals, that overlooks wooded area, newer landscaping-front and rear. Sunporch with wall a/c unit-joins the patio. Lots of interior space for large get togethers. Paved drive with additional parking for guests. Large open lower level for all the hobbies you never had the space to use. Oversized garage with oil hw heat. Near community park. Central air/heat pump, central vac. Seller disclosure has additional information of all the updates.
please confirm room sizes.
Sold for $340,000
$340,000
831 Park Ave, Lock Haven, PA 17745
3beds
2,600sqft
Ranch
Built in 1963
0.43 Acres Lot
$363,500 Zestimate®
$131/sqft
$1,837 Estimated rent
Home value
$363,500
$345,000 - $382,000
$1,837/mo
Zestimate® history
Owner options
List your home for rent
$1,837/mo
Rent Zestimate®
Find your next renter with Zillow Rental Manager. Plus, with online applications, you can quickly screen prospective tenants – for free.
$1,837/mo
Rent Zestimate®
Refinance and save
$2,190/mo
Est. payment
Refinancing to a lower rate could help reduce your monthly payments and save thousands over the life of the loan.
$2,190/mo
Est. payment
Explore your selling options
Work with a Zillow partner agent
Leverage their expertise and Zillow's premium Showcase listings to get your home seen by more buyers.
Get startedList with your own agent
Get your home in front of millions of buyers by listing it on Zillow.
Learn how to do itSell it yourself
Take full control of how buyers see your home on Zillow by listing For Sale by Owner (FSBO).
List your homeWhat's special
Zillow last checked:
Listing updated:
Listed by:
Penny Showan,
FISH REAL ESTATE
Bought with:
SWC Realty
Source: West Branch Valley AOR,MLS#: WB-97315
Facts & features
Interior
Bedrooms & bathrooms
- Bedrooms: 3
- Bathrooms: 3
- Full bathrooms: 2
- 1/2 bathrooms: 1
Rooms
- Room types: Master Bathroom
Primary bedroom
- Description: 2 closets with shoe shelves, built in drawers,carp
- Level: Main
- Area: 204.24
- Dimensions: 14.8 x 13.8
Bedroom 2
- Description: walking closet, carpet,
- Level: Main
- Area: 155.61
- Dimensions: 13.3 x 11.7
Bedroom 3
- Description: stackable w/d-closet, carpet
- Level: Main
- Area: 151.9
- Dimensions: 15.5 x 9.8
Bathroom
- Description: off garage, newer
- Level: Main
- Area: 23.56
- Dimensions: 6.2 x 3.8
Bathroom
- Description: tile, walk in shower, separate tub, off brd
- Level: Main
- Area: 79
- Dimensions: 7.9 x 10
Bathroom
- Description: tile, double sink, built in
- Level: Main
- Area: 79.18
- Dimensions: 10.7 x 7.4
Family room
- Description: FP,carpet,off drive/sunroom, lots of light
- Level: Main
- Area: 373.38
- Dimensions: 25.4 x 14.7
Foyer
- Description: tile, entry to attic, closet
- Level: Main
- Area: 130.65
- Dimensions: 20.1 x 6.5
Kitchen
- Description: pantries,spacious,built-ins,lg window, bar, table
- Level: Main
- Area: 326.8
- Dimensions: 17.3 x 18.89
Living room
- Description: lr/dr combo, carpet, see though FP, oversized wind
- Level: Main
- Area: 542.43
- Dimensions: 36.9 x 14.7
Sunroom
- Description: 3 season room, wall a/c,laminate fl, tons light.
- Level: Main
- Area: 227.55
- Dimensions: 18.5 x 12.3
Heating
- Oil, Propane, Baseboard, Heat Pump, Hot Water
Cooling
- Central Air, Wall Unit(s)
Appliances
- Included: Oil, Dishwasher, Garage Door Opener, Central Vac, Range Hood, Cooktop, Built-In Electric Oven
- Laundry: Main Level
Features
- Ceiling Fan(s), Walk-In Closet(s), Pantry
- Flooring: Carpet W/W, Laminate, Tile, Vinyl
- Windows: Original
- Basement: Walk-Out Access,Sump Pump
- Has fireplace: Yes
- Fireplace features: Family Room, Living Room, See Through
Interior area
- Total structure area: 2,600
- Total interior livable area: 2,600 sqft
- Finished area above ground: 2,600
- Finished area below ground: 0
Property
Parking
- Parking features: Off Street
- Has attached garage: Yes
Accessibility
- Accessibility features: Zero-Grade Entry
Features
- Levels: One
- Patio & porch: Porch, Patio
- Fencing: Fenced - In Yard
- Has view: Yes
- View description: City
- Waterfront features: None
Lot
- Size: 0.43 Acres
- Features: Level
- Topography: Level
Details
- Additional structures: Shed(s)
- Parcel number: 11-A-0003
- Zoning: r
Construction
Type & style
- Home type: SingleFamily
- Architectural style: Ranch
- Property subtype: Ranch
Materials
- Brick, Frame, Vinyl Siding, See Remarks
- Foundation: Block
- Roof: Shingle
Condition
- Year built: 1963
Utilities & green energy
- Electric: 200+ Amp Service
- Water: Community
Community & HOA
Community
- Subdivision: None
Location
- Region: Lock Haven
Financial & listing details
- Price per square foot: $131/sqft
- Tax assessed value: $186,800
- Annual tax amount: $3,908
- Date on market: 6/28/2023
- Listing terms: Cash,Conventional
- Inclusions: wall oven, cooktop, dw, garage door opener, sump pump, shed, central vac, few window coverings.
Price history
| Date | Event | Price |
|---|---|---|
| 7/31/2023 | Sold | $340,000+0.9%$131/sqft |
Source:  Bright MLS #PACL2024488 Report a problem Bright MLS #PACL2024488 Report a problem | ||
| 7/3/2023 | Pending sale | $337,000$130/sqft |
Source: Bright MLS #PACL2024488 Report a problem | ||
| 6/28/2023 | Listed for sale | $337,000+237%$130/sqft |
Source: West Branch Valley AOR #WB-97315 Report a problem | ||
| 9/19/2016 | Sold | $100,000$38/sqft |
Source: Public Record Report a problem | ||
Public tax history
| Year | Property taxes | Tax assessment |
|---|---|---|
| 2025 | $4,249 +1.2% | $186,800 |
| 2024 | $4,200 +4.7% | $186,800 |
| 2023 | $4,012 +2.6% | $186,800 |
| 2022 | $3,909 | $186,800 |
| 2021 | $3,909 +5.4% | $186,800 |
| 2020 | $3,709 -1.7% | $186,800 |
| 2018 | $3,772 +5.8% | $186,800 |
| 2017 | $3,564 +1.8% | $186,800 |
| 2016 | $3,503 +3.1% | $186,800 |
| 2015 | $3,396 -3.6% | $186,800 |
| 2014 | $3,523 | $186,800 |
| 2013 | $3,523 +3.9% | $186,800 |
| 2012 | $3,392 +4% | $186,800 |
| 2011 | $3,263 | $186,800 |
| 2010 | $3,263 | $186,800 |
Find assessor info on the county website
Neighborhood: Woolrich
Nearby homes
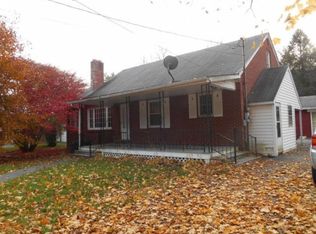
- $180,0002 bd1 ba1.2k sqft821 Park Ave, Lock Haven, PA 17745Sold
- $212,4003 bd1 ba1.6k sqft843 Park Ave, Lock Haven, PA 17745Off Market
- $195,5002 bd1 ba2k sqft620 Park Ave, Woolrich, PA 17779Off Market

- $211,4001 bd1 ba1.4k sqft815 Park Ave, Lock Haven, PA 17745Off Market
- $299,3004 bd2 ba2.8k sqft830 Park Ave, Lock Haven, PA 17745Off Market
- $224,2003 bd2 ba1.6k sqft851 Park Ave, Lock Haven, PA 17745Off Market
- $375,3006 bd2 ba3.1k sqft822 Park Ave, Lock Haven, PA 17745Off Market
- $262,1003 bd2 ba2.7k sqft807 Park Ave, Lock Haven, PA 17745Off Market
Nearby schools
GreatSchools rating
- 6/10Woodward El SchoolGrades: K-4Distance: 4.6 mi
- 6/10Central Mountain Middle SchoolGrades: 5-8Distance: 8.6 mi
- 4/10Central Mountain High SchoolGrades: 9-12Distance: 8.8 mi


Get pre-qualified for a loan
At Zillow Home Loans, we can pre-qualify you in as little as 5 minutes with no impact to your credit score.An equal housing lender. NMLS #10287.
Nearby cities
Nearby neighborhoods
Nearby zip codes
Other Lock Haven Topics
