Renovated 4 bed, 3 1/2 bath brick home in Newport's historic East Row. Light filled with gorgeous original hardwoods, detailed fireplace mantles, and soaring ceilings. Enjoy the expansive eat-in kitchen which boasts ample cabinetry, granite counters and stainless appliances, a walk-in pantry plus a separate coffee/prep counter+sink w/beverage fridge adjoining the cozy dining room. Welcoming living room for gatherings and a large main floor laundry-mudroom and powder room. 2nd floor features a spacious primary suite with walk-in closet, black out shades, and ensuite double vanity bath with custom tiled shower, also a separate guest bedroom and full bath w/tub+shower in hallway. 3rd floor includes two bedrooms, ample closets and a full bath. Quaint fenced yard and newer 2 car garage. 2 HVACs, electrical, plumbing, roof approx 5 years.
Sold for $660,000
$660,000
831 Park Ave, Newport, KY 41071
4beds
2,948sqft
Single Family Residence, Residential
Built in 1895
2,178 Square Feet Lot
$689,100 Zestimate®
$224/sqft
$3,000 Estimated rent
Home value
$689,100
$600,000 - $792,000
$3,000/mo
Zestimate® history
Owner options
List your home for rent
$3,000/mo
Rent Zestimate®
Find your next renter with Zillow Rental Manager. Plus, with online applications, you can quickly screen prospective tenants – for free.
$3,000/mo
Rent Zestimate®
Refinance and save
$4,144/mo
Est. payment
Refinancing to a lower rate could help reduce your monthly payments and save thousands over the life of the loan.
$4,144/mo
Est. payment
Explore your selling options
Work with a Zillow partner agent
Leverage their expertise and Zillow's premium Showcase listings to get your home seen by more buyers.
Get startedList with your own agent
Get your home in front of millions of buyers by listing it on Zillow.
Learn how to do itSell it yourself
Take full control of how buyers see your home on Zillow by listing For Sale by Owner (FSBO).
List your homeWhat's special
Detailed fireplace mantlesQuaint fenced yardBrick homeEnsuite double vanity bathExpansive eat-in kitchenAmple cabinetryGorgeous original hardwoods
Zillow last checked:
Listing updated:
Listed by:
Carl Tuke 513-543-8504,
Sibcy Cline
Bought with:
The Cindy Shetterly Team, 220012
Keller Williams Realty Services
Source: NKMLS,MLS#: 632330
Facts & features
Interior
Bedrooms & bathrooms
- Bedrooms: 4
- Bathrooms: 4
- Full bathrooms: 3
- 1/2 bathrooms: 1
Primary bedroom
- Features: See Remarks
- Level: Second
- Area: 195
- Dimensions: 13 x 15
Bedroom 2
- Features: See Remarks
- Level: Second
- Area: 210
- Dimensions: 15 x 14
Bedroom 3
- Features: See Remarks
- Level: Third
- Area: 255
- Dimensions: 17 x 15
Bedroom 4
- Features: See Remarks
- Level: Third
- Area: 162
- Dimensions: 18 x 9
Bathroom 2
- Features: See Remarks
- Level: Second
- Area: 45
- Dimensions: 5 x 9
Bathroom 3
- Features: See Remarks
- Level: Third
- Area: 48
- Dimensions: 8 x 6
Bathroom 4
- Features: See Remarks
- Level: First
- Area: 30
- Dimensions: 5 x 6
Dining room
- Features: See Remarks
- Level: First
- Area: 196
- Dimensions: 14 x 14
Entry
- Features: See Remarks
- Level: First
- Area: 20
- Dimensions: 4 x 5
Kitchen
- Features: See Remarks
- Level: First
- Area: 304
- Dimensions: 16 x 19
Laundry
- Features: See Remarks
- Level: First
- Area: 88
- Dimensions: 8 x 11
Living room
- Features: See Remarks
- Level: First
- Area: 285
- Dimensions: 19 x 15
Primary bath
- Features: See Remarks
- Level: Second
- Area: 90
- Dimensions: 10 x 9
Heating
- Forced Air
Cooling
- Central Air
Appliances
- Included: Stainless Steel Appliance(s), Gas Range, Dishwasher, Disposal, Microwave, Refrigerator
- Laundry: Laundry Room, Main Level
Features
- Walk-In Closet(s), Smart Thermostat, Pantry, Granite Counters, Eat-in Kitchen, Double Vanity, Chandelier, Bookcases, Breakfast Bar, Built-in Features, Ceiling Fan(s), High Ceilings, Recessed Lighting
- Windows: Vinyl Frames
- Number of fireplaces: 2
- Fireplace features: Ceramic, Inoperable
Interior area
- Total structure area: 2,948
- Total interior livable area: 2,948 sqft
Property
Parking
- Total spaces: 2
- Parking features: Garage, Off Street
- Garage spaces: 2
Features
- Levels: Three Or More
- Stories: 3
- Patio & porch: Covered, Patio, Porch
- Exterior features: Private Yard
- Fencing: Privacy
Lot
- Size: 2,178 Square Feet
- Dimensions: 29 x 115
Details
- Parcel number: 9999901115.00
Construction
Type & style
- Home type: SingleFamily
- Architectural style: Historic
- Property subtype: Single Family Residence, Residential
Materials
- Brick
- Foundation: Stone
- Roof: Membrane,Shingle
Condition
- Existing Structure
- New construction: No
- Year built: 1895
Utilities & green energy
- Sewer: Public Sewer
- Water: Public
Community & HOA
HOA
- Has HOA: No
Location
- Region: Newport
Financial & listing details
- Price per square foot: $224/sqft
- Tax assessed value: $536,000
- Annual tax amount: $2,064
- Date on market: 10/19/2025
- Cumulative days on market: 2 days
Price history
| Date | Event | Price |
|---|---|---|
| 6/6/2025 | Sold | $660,000$224/sqft |
Source:  NKMLS #632330 Report a problem NKMLS #632330 Report a problem | ||
| 5/12/2025 | Pending sale | $660,000$224/sqft |
Source: NKMLS #632330 Report a problem | ||
| 5/9/2025 | Listed for sale | $660,000+46.7%$224/sqft |
Source: NKMLS #632330 Report a problem | ||
| 8/18/2020 | Sold | $450,000+260%$153/sqft |
Source: Public Record Report a problem | ||
| 4/26/2019 | Sold | $125,000-2%$42/sqft |
Source: Public Record Report a problem | ||
| 9/7/2016 | Sold | $127,500$43/sqft |
Source: Public Record Report a problem | ||
Public tax history
| Year | Property taxes | Tax assessment |
|---|---|---|
| 2024 | $2,064 +16.1% | $536,000 +19.1% |
| 2023 | $1,778 -2.5% | $450,000 |
| 2022 | $1,823 -2.9% | $450,000 |
| 2021 | $1,877 +248.1% | $450,000 +83.7% |
| 2018 | $539 -11.5% | $245,000 +92.2% |
| 2017 | $609 -72.6% | $127,500 -17% |
| 2016 | $2,222 | $153,600 |
| 2015 | $2,222 +288.6% | $153,600 |
| 2014 | $572 | $153,600 |
| 2013 | -- | $153,600 |
| 2012 | -- | $153,600 |
| 2011 | -- | $153,600 |
| 2010 | -- | $153,600 |
| 2009 | -- | $153,600 |
| 2008 | -- | $153,600 +89.6% |
| 2007 | -- | $81,000 |
| 2006 | -- | $81,000 |
| 2005 | -- | $81,000 |
| 2004 | -- | $81,000 +62% |
| 2003 | -- | $50,000 |
| 2002 | $81 | $50,000 |
| 2001 | -- | $50,000 |
| 2000 | -- | $50,000 |
Find assessor info on the county website
Neighborhood: 41071
Nearby homes
- $292,0003 bd2 ba1.9k sqft833 Park Ave, Newport, KY 41071Off Market
- $437,6004 bd2 ba1.6k sqft829 Park Ave, Newport, KY 41071Off Market
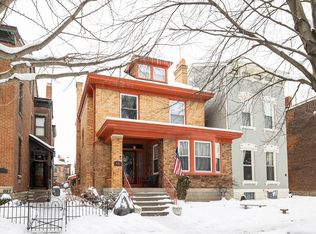
- $703,5003 bd4 ba2.5k sqft827 Park Ave, Newport, KY 41071Off Market
- $396,8003 bd3 ba1.6k sqft605 E 9th St, Newport, KY 41071Off Market
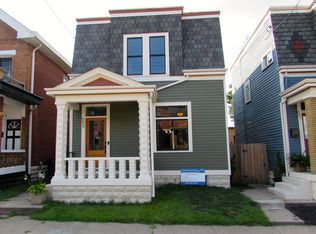
- $366,1002 bd3 ba1.4k sqft607 E 9th St, Newport, KY 41071Off Market
- $340,0002 bd2 ba1.4k sqft601 E 9th St, Newport, KY 41071Off Market
- $--2 bd2 ba1.4k sqft601 E 9th St #2, Newport, KY 41071Off Market
- $--2 bd2 ba880 sqft601 E 9th St #1, Newport, KY 41071Off Market
Nearby schools
GreatSchools rating
- 3/10Newport Intermediate SchoolGrades: 3-6Distance: 0.6 mi
- 4/10Newport High SchoolGrades: 7-12Distance: 0.3 mi
- NANewport Primary SchoolGrades: PK-2Distance: 0.6 mi
Schools provided by the listing agent
- Elementary: Newport Elementary
- Middle: Newport Intermediate
- High: Newport High
Source: NKMLS. This data may not be complete. We recommend contacting the local school district to confirm school assignments for this home.
Get a cash offer in 3 minutes
Find out how much your home could sell for in as little as 3 minutes with a no-obligation cash offer.
Estimated market value
$689,100
Get a cash offer in 3 minutes
Find out how much your home could sell for in as little as 3 minutes with a no-obligation cash offer.
Estimated market value
$689,100
- Kentucky
- Campbell County
- Newport
- 41071
- 831 Park Ave
Nearby cities
Nearby zip codes
Other Newport Topics
