Very nice and well maintained 1 story home with 3 bedrooms, 2 full baths, beautiful fireplace in the large living area, separate dining room and eat-in kitchen. The L shape backyard with a wood privacy fence has a large covered patio and storage shed that is ready for family gatherings. Large primary bedroom with ensuite that has a step in jetted sit down tub, separate stand alone shower, and a walk in closet. 2 bedrooms have large walk in closets and ceiling fans. All electric kitchen has skylight, Fridge, Stove, Microwave, and Dishwasher remain with the property. This property is very close to Hwy 67, Water Park Aquatics Lagoon just blocks away for the kids, recreation center, shopping centers, a short drive to Dogwood Canyon Audubon for walking hiking, and Cedar Hill's own State Park for camping, Joe Pool Lake. SCHEDULE YOUR SHOWING AND BRING YOUR OFFERS.
Sold
Price Unknown
831 Parkside Dr, Cedar Hill, TX 75104
3beds
1,653sqft
Single Family Residence
Built in 2001
7,448 Square Feet Lot
$268,100 Zestimate®
$--/sqft
$2,272 Estimated rent
Home value
$268,100
$247,000 - $292,000
$2,272/mo
Zestimate® history
Owner options
List your home for rent
$2,272/mo
Rent Zestimate®
Find your next renter with Zillow Rental Manager. Plus, with online applications, you can quickly screen prospective tenants – for free.
$2,272/mo
Rent Zestimate®
Refinance and save
Refinancing to a lower rate could help reduce your monthly payments and save thousands over the life of the loan.
Explore your selling options
Work with a Zillow partner agent
Leverage their expertise and Zillow's premium Showcase listings to get your home seen by more buyers.
Get startedList with your own agent
Get your home in front of millions of buyers by listing it on Zillow.
Learn how to do itSell it yourself
Take full control of how buyers see your home on Zillow by listing For Sale by Owner (FSBO).
List your homeWhat's special
Large covered patioSeparate dining roomEat-in kitchenWalk in closetSeparate stand alone shower
Zillow last checked:
Listing updated:
Listed by:
Mardrell Wise 0531940 817-592-3008,
Rendon Realty, LLC 817-592-3008
Bought with:
Cristina Spruell, 0766705
Keller Williams Realty
Source: NTREIS,MLS#: 21196426
Facts & features
Interior
Bedrooms & bathrooms
- Bedrooms: 3
- Bathrooms: 2
- Full bathrooms: 2
Primary bedroom
- Features: Ceiling Fan(s), En Suite Bathroom, Jetted Tub, Separate Shower, Walk-In Closet(s)
- Level: First
- Dimensions: 16 x 13
Bedroom
- Features: Ceiling Fan(s), Walk-In Closet(s)
- Level: First
- Dimensions: 12 x 11
Bedroom
- Features: Ceiling Fan(s), Walk-In Closet(s)
- Level: First
- Dimensions: 13 x 11
Dining room
- Features: Ceiling Fan(s)
- Level: First
- Dimensions: 13 x 9
Other
- Features: Built-in Features, Separate Shower
- Level: First
- Dimensions: 9 x 5
Kitchen
- Features: Breakfast Bar, Ceiling Fan(s), Dual Sinks, Eat-in Kitchen, Pantry
- Level: First
- Dimensions: 10 x 15
Living room
- Features: Ceiling Fan(s), Fireplace
- Level: First
- Dimensions: 18 x 15
Heating
- Central
Cooling
- Central Air, Ceiling Fan(s), Electric
Appliances
- Included: Dishwasher, Electric Range, Disposal, Microwave, Refrigerator
- Laundry: Washer Hookup, Electric Dryer Hookup, Laundry in Utility Room
Features
- Chandelier, Eat-in Kitchen, Open Floorplan, Pantry, Vaulted Ceiling(s), Walk-In Closet(s)
- Flooring: Carpet, Ceramic Tile, Laminate
- Windows: Skylight(s)
- Has basement: No
- Number of fireplaces: 1
- Fireplace features: Gas, Gas Log, Masonry
Interior area
- Total interior livable area: 1,653 sqft
Property
Parking
- Total spaces: 2
- Parking features: Door-Single, Driveway, Garage, Garage Door Opener
- Attached garage spaces: 2
Features
- Levels: One
- Stories: 1
- Patio & porch: Covered
- Exterior features: Storage
- Pool features: None
- Fencing: Back Yard,Fenced,Full,Wood
Lot
- Size: 7,448 Square Feet
Details
- Additional structures: Shed(s)
- Parcel number: 160343000F0170000
Construction
Type & style
- Home type: SingleFamily
- Architectural style: Detached
- Property subtype: Single Family Residence
Materials
- Brick
- Foundation: Slab
- Roof: Composition,Shingle
Condition
- Year built: 2001
Utilities & green energy
- Sewer: Public Sewer
- Water: Public
- Utilities for property: Cable Available, Electricity Connected, Natural Gas Available, Sewer Available, Separate Meters, Water Available
Community & HOA
Community
- Security: Prewired
- Subdivision: Parkway Place
HOA
- Has HOA: No
Location
- Region: Cedar Hill
Financial & listing details
- Tax assessed value: $283,850
- Annual tax amount: $6,356
- Date on market: 3/9/2026
- Cumulative days on market: 4 days
- Listing terms: Cash,Conventional,FHA,VA Loan
Price history
| Date | Event | Price |
|---|---|---|
| 5/12/2026 | Sold | -- |
Source: NTREIS #21196426 Report a problem | ||
| 3/24/2026 | Pending sale | $260,000$157/sqft |
Source: NTREIS #21196426 Report a problem | ||
| 3/14/2026 | Contingent | $260,000$157/sqft |
Source: NTREIS #21196426 Report a problem | ||
| 3/9/2026 | Listed for sale | $260,000-13.3%$157/sqft |
Source: NTREIS #21196426 Report a problem | ||
| 10/7/2024 | Listing removed | $300,000$181/sqft |
Source: NTREIS #20697263 Report a problem | ||
| 10/7/2024 | Pending sale | $300,000$181/sqft |
Source: NTREIS #20697263 Report a problem | ||
| 10/7/2024 | Price change | $300,000+7.1%$181/sqft |
Source: NTREIS #20697263 Report a problem | ||
| 10/3/2024 | Price change | $280,000-6.7%$169/sqft |
Source: NTREIS #20697263 Report a problem | ||
| 9/30/2024 | Listed for sale | $300,000$181/sqft |
Source: NTREIS #20697263 Report a problem | ||
| 9/22/2024 | Listing removed | $300,000$181/sqft |
Source: NTREIS #20697263 Report a problem | ||
| 9/9/2024 | Listed for sale | $300,000$181/sqft |
Source: NTREIS #20697263 Report a problem | ||
| 5/12/2003 | Sold | -- |
Source: Public Record Report a problem | ||
Public tax history
| Year | Property taxes | Tax assessment |
|---|---|---|
| 2025 | $6,524 +276.2% | $283,850 +3.8% |
| 2024 | $1,734 +10.9% | $273,470 |
| 2023 | $1,564 -36.7% | $273,470 |
| 2022 | $2,470 +3.8% | $273,470 +43.8% |
| 2021 | $2,380 +7.9% | $190,170 |
| 2020 | $2,206 +6.9% | $190,170 +4.4% |
| 2019 | $2,064 +6.7% | $182,120 +14% |
| 2018 | $1,934 +7.1% | $159,810 +26.3% |
| 2017 | $1,806 -1.2% | $126,490 |
| 2016 | $1,828 -1.6% | $126,490 +6.6% |
| 2015 | $1,859 | $118,650 |
| 2014 | $1,859 | $118,650 |
| 2013 | -- | -- |
| 2012 | -- | -- |
| 2011 | -- | -- |
| 2010 | -- | -- |
| 2009 | -- | -- |
| 2008 | -- | -- |
| 2007 | -- | -- |
| 2005 | -- | -- |
| 2004 | -- | -- |
| 2003 | -- | -- |
| 2002 | -- | -- |
| 2001 | -- | -- |
Find assessor info on the county website
Neighborhood: Parkway Place
Nearby homes
- $318,7003 bd2 ba1.9k sqft827 Parkside Dr, Cedar Hill, TX 75104Off Market
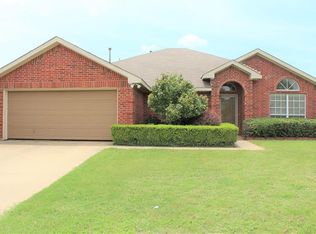
- $372,5005 bd4 ba3.1k sqft835 Parkside Dr, Cedar Hill, TX 75104Off Market
- $284,9003 bd2 ba1.7k sqft828 Serenity Dr, Cedar Hill, TX 75104Off Market

- $302,2003 bd2 ba1.9k sqft824 Serenity Dr, Cedar Hill, TX 75104Off Market
- $326,4004 bd2 ba2.5k sqft832 Serenity Dr, Cedar Hill, TX 75104Off Market
- $--5 bd5 ba2.8k sqft823 Parkside Dr, Cedar Hill, TX 75104Sold
- $--5 bd4 ba3.1k sqft832 Parkside Dr, Cedar Hill, TX 75104Sold
- $295,8003 bd2 ba1.6k sqft820 Serenity Dr, Cedar Hill, TX 75104Off Market
Nearby schools
GreatSchools rating
- 3/10Plummer Elementary SchoolGrades: PK-5Distance: 0.8 mi
- 5/10W S Permenter Middle SchoolGrades: 6-8Distance: 0.2 mi
- 2/10Cedar Hill High SchoolGrades: 9-12Distance: 0.5 mi
Schools provided by the listing agent
- Elementary: Plummer
- Middle: Permenter
- High: Cedar Hill
- District: Cedar Hill ISD
Source: NTREIS. This data may not be complete. We recommend contacting the local school district to confirm school assignments for this home.
Get a cash offer in 3 minutes
Find out how much your home could sell for in as little as 3 minutes with a no-obligation cash offer.
Estimated market value
$268,100
Get a cash offer in 3 minutes
Find out how much your home could sell for in as little as 3 minutes with a no-obligation cash offer.
Estimated market value
$268,100
- Texas
- Dallas County
- Cedar Hill
- 75104
- Parkway Place
- 831 Parkside Dr
Nearby cities
Nearby neighborhoods
Nearby zip codes
Other Cedar Hill Topics
