Skip main navigation
Off market
  • $428,200

    831 Parkway Dr SE, Smyrna, GA 30080

    3beds
    1,421sqft
    Single Family Residence
    Built in ----
    -- sqft lot
    $428,200 Zestimate®
    $301/sqft
    $2,556 Estimated rent

    Home value

    $428,200

    $407,000 - $450,000

    $2,556/mo

    Zestimate® history
    Loading
    Loading...

    Owner options

    List your home for rent

    $2,556/mo

    Rent Zestimate®

    Find your next renter with Zillow Rental Manager. Plus, with online applications, you can quickly screen prospective tenants – for free.

    Learn more

    $2,556/mo

    Rent Zestimate®

    Refinance and save

    $2,614/mo

    Est. payment

    Refinancing to a lower rate could help reduce your monthly payments and save thousands over the life of the loan.

    See today's rates

    $2,614/mo

    Est. payment

    Explore your selling options

    Work with a Zillow partner agent

    Leverage their expertise and Zillow's premium Showcase listings to get your home seen by more buyers.

    Get started

    List with your own agent

    Get your home in front of millions of buyers by listing it on Zillow.

    Learn how to do it

    Sell it yourself

    Take full control of how buyers see your home on Zillow by listing For Sale by Owner (FSBO).

    List your home

    What's special

    Modern flooringLarge relaxing backyardPlenty of natural lightLarge center islandLarge wide windowSpacious open floor planOpen-concept living

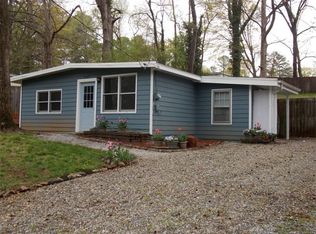
    Available Aug. 1st. Fully Furnished 3 bedrooms 2 Baths. Includes utilities. Available private first floor of home. The house consists of a 1st Floor (currently for rent) and a separate basement apartment (currently occupied) Welcome to a home where you can truly settle in. Located on a quiet, low-traffic street in a safe, established neighborhood, this 3-bedroom / 2 Bath house is designed to be more than just a place to sleep, it's a place to live. With a spacious open floor plan, a fully equipped kitchen, and a large, relaxing backyard, you have plenty of room to breathe and unwind. It's the kind of environment where you can feel secure and focus on what matters, knowing you have everything you need right at your fingertips. PROPERTY HIGHLIGHTS CHEF-READY KITCHEN: A fully equipped, modern space featuring granite countertops, stainless steel appliances, subway tile backsplash, and a large center island. The adjacent dining area seats six, perfect for meals or laptop work. OPEN-CONCEPT LIVING: A vast living room that flows seamlessly into the kitchen and dining areas. It features modern flooring, comfortable seating, and plenty of natural light, ideal for decompressing. OUTDOOR OASIS: A large, private backyard with a covered patio area in a tree-lined neighborhood. Perfect quiet spot for reading on the patio, enjoying a morning coffee, or getting some fresh air...and the BBQ grill is ready when you are. PARKING: Ample parking is available in the driveway and on the street. -- MASTER SUITE with an in-suite PRIVATE BATH Size: 160 sq. ft. The largest room in the house, offering a functional layout with a private bathroom. Bathroom: Includes a private in-suite bathroom featuring a shower with a rain head. Furnishings: Features a Queen-size bed, a 50-inch Smart TV, a corner chair, and a professional workspace with a leather chair. Layout: Spacious floor plan with ample room for a home workout. Sleep & Privacy: Blackout Blinds, door with lock Storage: Excellent storage options with two wide closets and a center console dresser for maximum storage. -- LARGE BEDROOM Size: 148 sq. ft. A spacious room situated for convenience and comfort. Bathroom Access: Shared with the Medium Bedroom occupant. Furnishings: Features a Queen-size bed, a 50-inch Smart TV, and a professional workspace with a chair. Layout: Generous floor plan with immediate access to the shared full bathroom located right outside the door. Large, wide window. Sleep & Privacy: Blackout Curtains, door with lock Storage: Hanging Closet and dresser -- MEDIUM BEDROOM Size: 120 sq. ft. A spacious room situated for convenience and comfort. Bathroom Access: Shared with the Large Bedroom occupant. Furnishings: Features a Queen-size bed, a 50-inch Smart TV, and a professional workspace with a chair. Layout: Generous floor plan with immediate access to the shared full bathroom located right outside the door. 2 windows. Sleep & Privacy: Blackout blinds, door with lock Storage: Wide Closet -- LOCATION & LIFESTYLE Smyrna (30080) offers a brilliant "best of both worlds" location you get the safety and quiet of an established residential community with the top-tier amenities of the city right at your doorstep. Essential Amenities (Within 5-10 Minutes) This location is incredibly convenient for long-term stays, placing daily necessities just a short drive away: * Groceries & Essentials: You are minutes from Costco (Cumberland Mall), Publix, Kroger, and Sprouts. * Pharmacies: Multiple CVS and Walgreens locations are nearby for quick prescriptions or late-night needs. * Shopping: Cumberland Mall is just around the corner, offering major retail stores, tech support (Apple Store), and fashion. Dining Scene Whether you want a quick bite or a nice sit-down dinner, the options are endless: * Local Favorites: Check out Muss & Turner's for incredible deli sandwiches and bistro vibes, or Atkins Park in the Village for upscale tavern food. * The Battery Atlanta: A massive hub of dining just minutes away, featuring spots like Antico Pizza (world-famous Neapolitan pizza), Superica, and Cru Food & Wine Bar. * Seafood: The popular Pappadeaux Seafood Kitchen is nearby for when you're craving fresh Gulf Coast flavors. Smyrna Market Village (City Center) The "heart" of our town is the Market Village, a charming, European-inspired walkable center with a community vibe. It features the Smyrna Public Library, Community Center, and The Stout Brothers (a local favorite craft beer market). Leisure & Outdoors * Smyrna City Center (Market Village): A beautiful spot for an outdoor jog or leisurely walk. The area is landscaped with mature trees, wide sidewalks, and a scenic pond that creates a peaceful atmosphere. * Silver Comet Trail: For those who want to go further, you are close to the trailhead of this famous 61-mile paved path perfect for biking, running, or decompressing with a long walk after work. * Truist Park: Catch a Braves game or enjoy the nightlife at The Battery without the hassle of a long commute home. Commute & Connectivity * Downtown Atlanta: You are just a short drive (approx. 15-20 minutes depending on traffic) from Downtown Atlanta, making it easy to enjoy the Georgia Aquarium, World of Coca-Cola, and major sporting events at Mercedes-Benz Stadium. * Major Highways: Immediate access to I-285 and I-75 puts Midtown, Buckhead, and Sandy Springs within easy reach. 12 month lease Utilities Included 1st Month Rent + Deposit No Smoking No Parties 1 Pet Allowed

    This property is not currently displayed as for sale or rent on Zillow. This may be different from what's on other websites or public sources.

    Zillow last checked:

    Listing updated:

    Source: Zillow Rentals

    Facts & features

    Interior

    Bedrooms & bathrooms
    • Bedrooms: 3
    • Bathrooms: 2
    • Full bathrooms: 2
    Heating
    • Forced Air, Heat Pump
    Cooling
    • Central Air
    Appliances
    • Included: Dishwasher, Dryer, Microwave, Oven, Refrigerator, Washer
    • Laundry: In Unit
    Features
    • Flooring: Hardwood
    • Furnished: Yes
    Interior area
    • Total interior livable area: 1,421 sqft

    Property

    Parking
    • Parking features: Attached, Off Street
    • Has attached garage: Yes
    • Details: Contact manager
    Features
    • Exterior features: Bicycle storage, Gazebo, Heating system: Forced Air
    Details
    • Parcel number: 17041900340

    Construction

    Type & style
    • Home type: SingleFamily
    • Property subtype: Single Family Residence

    Community & HOA

    Community
    • Deposit fee: $2,800
    • Administrative fee: $45
    Location
    • Region: Smyrna

    Financial & listing details

    • Price per square foot: $301/sqft
    • Tax assessed value: $371,140
    • Annual tax amount: $3,572
    • Date on market: 6/29/2026
    • Date available: 08/02/2026
    • Lease term: 1 Year

    Price history

    DateEventPrice
    7/13/2026Listing removed$2,800$2/sqft
    Source: Zillow Rentals Report a problem
    6/29/2026Listed for rent$2,800$2/sqft
    Source: Zillow Rentals Report a problem
    6/9/2026Listing removed$2,800$2/sqft
    Source: Zillow Rentals Report a problem
    4/15/2026Listed for rent$2,800$2/sqft
    Source: Zillow Rentals Report a problem
    4/1/2026Listing removed$2,800$2/sqft
    Source: Zillow Rentals Report a problem
    3/17/2026Listed for rent$2,800$2/sqft
    Source: Zillow Rentals Report a problem
    4/18/2019Sold$320,000-1.5%$225/sqft
    Source: FMLS GA #6513033 Report a problem
    3/19/2019Pending sale$325,000$229/sqft
    Source: Keller Williams Realty Atlanta North #6513033 Report a problem
    3/11/2019Listed for sale$325,000$229/sqft
    Source: Keller Williams Realty Atlanta North #6513033 Report a problem
    3/5/2019Pending sale$325,000$229/sqft
    Source: Keller Williams Atlanta North #6513033 Report a problem
    3/1/2019Listed for sale$325,000+25%$229/sqft
    Source: Keller Williams Rlty-Atl.North #8535333 Report a problem
    5/15/2016Listing removed$259,900$183/sqft
    Source: Owner Report a problem
    5/15/2016Listed for sale$259,900-1.9%$183/sqft
    Source: Owner Report a problem
    5/13/2016Sold$265,000+2%$186/sqft
    Source: Public Record Report a problem
    4/15/2016Pending sale$259,900$183/sqft
    Source: Owner Report a problem
    4/13/2016Listed for sale$259,900+198.6%$183/sqft
    Source: Owner Report a problem
    9/18/2015Sold$87,034+15.2%$61/sqft
    Source: Public Record Report a problem
    8/12/2015Listed for sale$75,525-28.8%$53/sqft
    Source: REALHome Services and Solutions Report a problem
    2/3/2015Sold$106,023-17.8%$75/sqft
    Source: Public Record Report a problem
    6/11/2001Sold$129,000$91/sqft
    Source: Public Record Report a problem

    Public tax history

    YearProperty taxesTax assessment
    2024$3,572 +15.9%$148,456
    2023$3,083 -14.4%$148,456
    2022$3,600 +3.8%$148,456 +17.7%
    2021$3,468 +5.9%$126,156 +5.9%
    2020$3,275 +62.8%$119,116 +20.2%
    2019$2,011 +8.3%$99,112 +8.9%
    2018$1,857 $91,016
    2017$1,857 +52.7%$91,016 +93%
    2016$1,216 +29.4%$47,160 +32.5%
    2015$940 +2.8%$35,600 +3.7%
    2014$915 -0.9%$34,320
    2013$923 -0.9%$34,320
    2012$932 -14.3%$34,320 -14.1%
    2011$1,087 +3.9%$39,956
    2010$1,046 -29.5%$39,956 -29.5%
    2009$1,484 +12.2%$56,656 +16.5%
    2006$1,322 -0.1%$48,632
    2005$1,324 $48,632
    2004$1,324 +23.8%$48,632 +23.8%
    2003$1,070 0%$39,292
    2002$1,070 +11.2%$39,292 +11.8%
    2001$962 +3.8%$35,144
    2000$927 $35,144
    Find assessor info on the county website

    Neighborhood: Bellmont Hills

    Nearby schools

    GreatSchools rating
    Get a cash offer in 3 minutes
    Find out how much your home could sell for in as little as 3 minutes with a no-obligation cash offer.
    Estimated market value
    $428,200
    Get a cash offer in 3 minutes
    Find out how much your home could sell for in as little as 3 minutes with a no-obligation cash offer.
    Estimated market value
    $428,200