Start your next chapter here! You will fall in love with this 2-story home in Schaumburg with 4 bedrooms, 2.5 baths, over 2300 sf and 2-car garage with a workshop area. Lots of natural light throughout the home! Crown moldings and custom carpentry throughout the home including a beautiful feature wall as you enter the home. The welcoming living room has a large picture window, recessed lighting and leads to the separate dining room perfect for entertaining. The enlarged kitchen has a cathedral ceiling with a large skylight, custom wood cabinets with slide-out shelving and plenty of storage, island, ss appliances including a newer electric range and convection oven, separate eating area, large pantry and dimmable recessed lighting. Opens to the comfortable family room with gas fireplace perfect for cozy winter months, recessed lighting and slider to backyard. First floor powder room and laundry. On the second floor, cherrywood floors add warmth to the home and are easy to maintain. The spacious primary bedroom has crown moulding, custom panel woodwork and recessed lighting with a beautiful en-suite with skylight over the jetted tub and large walk-in closet. Three additional good-sized bedrooms and full hall bathroom. Six panel solid-oak doors throughout. The beautiful fenced backyard has perennial plants, mature trees and a large patio perfect for summer bbq's. Great family neighborhood with easy access to shopping, restaurants, parks, golf courses, schools and transportation. Great school district! Don't Miss Out!!!
Closed
$510,000
831 Pinehurst Ln, Schaumburg, IL 60193
4beds
2,345sqft
Single Family Residence
Built in 1977
6,969 Square Feet Lot
$526,900 Zestimate®
$217/sqft
$3,976 Estimated rent
Home value
$526,900
$474,000 - $585,000
$3,976/mo
Zestimate® history
Owner options
List your home for rent
$3,976/mo
Rent Zestimate®
Find your next renter with Zillow Rental Manager. Plus, with online applications, you can quickly screen prospective tenants – for free.
$3,976/mo
Rent Zestimate®
Refinance and save
$3,656/mo
Est. payment
Refinancing to a lower rate could help reduce your monthly payments and save thousands over the life of the loan.
$3,656/mo
Est. payment
Explore your selling options
Work with a Zillow partner agent
Leverage their expertise and Zillow's premium Showcase listings to get your home seen by more buyers.
Get startedList with your own agent
Get your home in front of millions of buyers by listing it on Zillow.
Learn how to do itSell it yourself
Take full control of how buyers see your home on Zillow by listing For Sale by Owner (FSBO).
List your homeWhat's special
Zillow last checked:
Listing updated:
Listed by:
Stefanie Ridolfo (630)200-2120,
Real Broker LLC,
Vincent Ridolfo 847-561-1218,
Real Broker LLC
Bought with:
Kevin Bartosik
Century 21 Circle
Source: MRED as distributed by MLS GRID,MLS#: 12497120
Facts & features
Interior
Bedrooms & bathrooms
- Bedrooms: 4
- Bathrooms: 3
- Full bathrooms: 2
- 1/2 bathrooms: 1
Rooms
- Room types: No additional rooms
Primary bedroom
- Features: Flooring (Hardwood), Bathroom (Full)
- Level: Second
- Area: 252 Square Feet
- Dimensions: 14X18
Bedroom 2
- Features: Flooring (Hardwood)
- Level: Second
- Area: 110 Square Feet
- Dimensions: 10X11
Bedroom 3
- Features: Flooring (Hardwood)
- Level: Second
- Area: 182 Square Feet
- Dimensions: 14X13
Bedroom 4
- Features: Flooring (Hardwood)
- Level: Second
- Area: 176 Square Feet
- Dimensions: 11X16
Dining room
- Features: Flooring (Carpet)
- Level: Main
- Area: 110 Square Feet
- Dimensions: 11X10
Family room
- Features: Flooring (Wood Laminate)
- Level: Main
- Area: 360 Square Feet
- Dimensions: 18X20
Kitchen
- Features: Kitchen (Eating Area-Table Space, Island, Pantry-Closet, Pantry-Walk-in), Flooring (Ceramic Tile)
- Level: Main
- Area: 220 Square Feet
- Dimensions: 10X22
Laundry
- Level: Main
- Area: 88 Square Feet
- Dimensions: 8X11
Living room
- Features: Flooring (Carpet)
- Level: Main
- Area: 231 Square Feet
- Dimensions: 21X11
Heating
- Natural Gas, Forced Air
Cooling
- Central Air
Appliances
- Included: Range, Microwave, Dishwasher, Refrigerator, Washer, Dryer, Disposal, Stainless Steel Appliance(s), Cooktop, Electric Cooktop, Electric Oven, Humidifier
- Laundry: Main Level, Gas Dryer Hookup, Sink
Features
- Vaulted Ceiling(s), Walk-In Closet(s)
- Flooring: Hardwood, Laminate
- Windows: Skylight(s)
- Basement: None
- Attic: Unfinished
- Number of fireplaces: 1
- Fireplace features: Attached Fireplace Doors/Screen, Gas Log, Gas Starter, Family Room
Interior area
- Total structure area: 2,315
- Total interior livable area: 2,345 sqft
Property
Parking
- Total spaces: 2.5
- Parking features: Concrete, Garage Door Opener, Yes, Garage Owned, Attached, Garage
- Attached garage spaces: 2.5
- Has uncovered spaces: Yes
Accessibility
- Accessibility features: No Disability Access
Features
- Stories: 2
- Patio & porch: Patio
Lot
- Size: 6,969 Square Feet
- Dimensions: 60x40
Details
- Parcel number: 07283090070000
- Special conditions: None
- Other equipment: Ceiling Fan(s)
Construction
Type & style
- Home type: SingleFamily
- Property subtype: Single Family Residence
Materials
- Aluminum Siding
- Roof: Asphalt
Condition
- New construction: No
- Year built: 1977
Details
- Builder model: Hyannis
Utilities & green energy
- Sewer: Public Sewer
- Water: Lake Michigan
Community & HOA
Community
- Features: Park, Curbs, Sidewalks, Street Lights, Street Paved
- Security: Carbon Monoxide Detector(s)
HOA
- Services included: None
Location
- Region: Schaumburg
Financial & listing details
- Price per square foot: $217/sqft
- Tax assessed value: $380,000
- Annual tax amount: $9,716
- Date on market: 10/16/2025
- Listing terms: VA
- Ownership: Fee Simple
Price history
| Date | Event | Price |
|---|---|---|
| 12/15/2025 | Sold | $510,000-2.9%$217/sqft |
Source:  MRED as distributed by MLS GRID #12497120 Report a problem MRED as distributed by MLS GRID #12497120 Report a problem | ||
| 10/16/2025 | Listed for sale | $525,000-4.5%$224/sqft |
Source: MRED as distributed by MLS GRID #12497120 Report a problem | ||
| 10/16/2025 | Listing removed | $550,000$235/sqft |
Source: MRED as distributed by MLS GRID #12486817 Report a problem | ||
| 10/10/2025 | Listed for sale | $550,000+0%$235/sqft |
Source: MRED as distributed by MLS GRID #12486817 Report a problem | ||
| 10/6/2025 | Listing removed | -- |
Source: Owner Report a problem | ||
| 9/27/2025 | Price change | $549,999-4.3%$235/sqft |
Source: MRED as distributed by MLS GRID #12476218 Report a problem | ||
| 9/21/2025 | Listed for sale | $575,000+34.7%$245/sqft |
Source: MRED as distributed by MLS GRID #12476218 Report a problem | ||
| 8/29/2005 | Sold | $427,000$182/sqft |
Source: Public Record Report a problem | ||
Public tax history
| Year | Property taxes | Tax assessment |
|---|---|---|
| 2024 | $10,098 +3.9% | $38,000 |
| 2023 | $9,716 +3.4% | $38,000 |
| 2022 | $9,393 +21.9% | $38,000 +32.2% |
| 2021 | $7,703 +0.8% | $28,746 |
| 2020 | $7,639 -8.2% | $28,746 -16.6% |
| 2019 | $8,318 +0.3% | $34,464 +10.9% |
| 2018 | $8,293 +1.4% | $31,068 |
| 2017 | $8,180 +3.6% | $31,068 |
| 2016 | $7,892 +25.5% | $31,068 +31.4% |
| 2015 | $6,291 +0.8% | $23,651 |
| 2014 | $6,238 -10.6% | $23,651 -11.9% |
| 2013 | $6,981 -11.2% | $26,844 -16.8% |
| 2012 | $7,858 +3.2% | $32,246 |
| 2011 | $7,615 -1.7% | $32,246 |
| 2010 | $7,744 +9.5% | $32,246 -11.1% |
| 2009 | $7,069 +16.9% | $36,285 -4% |
| 2008 | $6,045 +4.8% | $37,796 |
| 2007 | $5,768 +0% | $37,796 +23% |
| 2006 | $5,767 +1% | $30,724 |
| 2005 | $5,709 +30.5% | $30,724 |
| 2004 | $4,375 +4.2% | $30,724 +31.2% |
| 2003 | $4,198 +4.9% | $23,416 |
| 2002 | $4,004 +15.4% | $23,416 |
| 2001 | $3,471 +2.3% | $23,416 +18.9% |
| 2000 | $3,392 -0.2% | $19,699 |
| 1999 | $3,398 | $19,699 |
Find assessor info on the county website
Neighborhood: 60193
Nearby homes
- $413,3001 bd1 ba1k sqft833 Pinehurst Ln, Schaumburg, IL 60193Off Market
- $459,7003 bd2 ba1.1k sqft829 Pinehurst Ln, Schaumburg, IL 60193Off Market
- $547,9004 bd2 ba2.3k sqft883 Bedford Ct, Schaumburg, IL 60193Off Market
- $530,3004 bd3 ba2.2k sqft827 Pinehurst Ln, Schaumburg, IL 60193Off Market
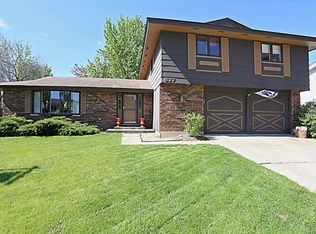
- $417,2003 bd2 ba1.1k sqft835 Pinehurst Ln, Schaumburg, IL 60193Off Market
- $396,7003 bd2 ba1.1k sqft836 Pinehurst Ln, Schaumburg, IL 60193Off Market
- $543,9004 bd3 ba2.3k sqft876 Bedford Ct, Schaumburg, IL 60193Off Market
- $506,0004 bd3 ba2.3k sqft834 Pinehurst Ln, Schaumburg, IL 60193Sold
Nearby schools
GreatSchools rating
- 8/10Nathan Hale Elementary SchoolGrades: K-6Distance: 0.6 mi
- 7/10Robert Frost Junior High SchoolGrades: 7-8Distance: 0.8 mi
- 9/10Schaumburg High SchoolGrades: 9-12Distance: 1.2 mi
Schools provided by the listing agent
- Elementary: Nathan Hale Elementary School
- Middle: Robert Frost Junior High School
- High: Schaumburg High School
- District: 54
Source: MRED as distributed by MLS GRID. This data may not be complete. We recommend contacting the local school district to confirm school assignments for this home.
Get a cash offer in 3 minutes
Find out how much your home could sell for in as little as 3 minutes with a no-obligation cash offer.
Estimated market value
$526,900
Get a cash offer in 3 minutes
Find out how much your home could sell for in as little as 3 minutes with a no-obligation cash offer.
Estimated market value
$526,900
- Illinois
- Cook County
- Schaumburg
- 60193
- 831 Pinehurst Ln
Nearby cities
Nearby neighborhoods
Nearby zip codes
Other Schaumburg Topics
