Beautifully maintained 4-bedroom, 2.5-bath home in one of Franklin’s most convenient and highly sought-after neighborhoods! Move-in ready on a quiet cul-de-sac with a newer roof, 6-inch gutters, and fresh interior and exterior paint. Zoned for top-rated Williamson County Schools, you will have a short walk down sidewalks to the playground and salt water pool. Enjoy newly refinished hardwood floors and stylish updates throughout, including quartz countertops, new sinks, and modern faucets in all bathrooms. Enjoy the kitchen with newer appliances, and a layout perfect for everyday living and entertaining. Located just minutes from shopping, dining, and I-65—this one checks all the boxes! 3 miles from Cool Springs Galleria, 2.5 miles from downtown Franklin, and under 2 miles from I-65 and the Factory in Franklin, a gem with neighborly charm in a true community! Don’t miss it!
Under contract - showing
$789,900
831 Pintail Ct, Franklin, TN 37067
4beds
2,498sqft
Single Family Residence, Residential
Built in 1991
10,454 Square Feet Lot
$-- Zestimate®
$316/sqft
$82/mo HOA
What's special
Newer roofQuiet cul-de-sacKitchen with newer appliancesNewly refinished hardwood floorsStylish updates throughoutQuartz countertopsNew sinks
- 90 days |
- 79 |
- 1 |
Zillow last checked:
Listing updated:
Listed by:
Jessica Sowell 615-564-0285,
Tour Properties 615-564-0285,
Brian Milton Vance 707-495-1189,
MW Real Estate Co.
Source: RealTracs MLS as distributed by MLS GRID,MLS#: 3173098
Facts & features
Interior
Bedrooms & bathrooms
- Bedrooms: 4
- Bathrooms: 3
- Full bathrooms: 2
- 1/2 bathrooms: 1
Bedroom 1
- Features: Suite
- Level: Suite
- Area: 255 Square Feet
- Dimensions: 15x17
Bedroom 2
- Features: Extra Large Closet
- Level: Extra Large Closet
- Area: 121 Square Feet
- Dimensions: 11x11
Bedroom 3
- Features: Extra Large Closet
- Level: Extra Large Closet
- Area: 110 Square Feet
- Dimensions: 11x10
Bedroom 4
- Features: Extra Large Closet
- Level: Extra Large Closet
- Area: 100 Square Feet
- Dimensions: 10x10
Den
- Features: Separate
- Level: Separate
- Area: 154 Square Feet
- Dimensions: 11x14
Dining room
- Features: Formal
- Level: Formal
- Area: 144 Square Feet
- Dimensions: 12x12
Recreation room
- Features: Other
- Level: Other
- Area: 460 Square Feet
- Dimensions: 20x23
Heating
- Central
Cooling
- Central Air
Appliances
- Included: Oven, Range, Dishwasher, Microwave
- Laundry: Washer Hookup
Features
- Flooring: Carpet, Wood, Tile
- Basement: Crawl Space,None
Interior area
- Total structure area: 2,498
- Total interior livable area: 2,498 sqft
- Finished area above ground: 2,498
Property
Parking
- Total spaces: 2
- Parking features: Garage Faces Rear
- Attached garage spaces: 2
Features
- Levels: Two
- Stories: 2
- Patio & porch: Patio
- Has private pool: Yes
- Pool features: In Ground
Lot
- Size: 10,454 Square Feet
- Dimensions: 82 x 125
Details
- Parcel number: 094062J A 01700 00009062J
- Special conditions: Standard
Construction
Type & style
- Home type: SingleFamily
- Property subtype: Single Family Residence, Residential
Materials
- Brick
Condition
- New construction: No
- Year built: 1991
Utilities & green energy
- Sewer: Public Sewer
- Water: Public
- Utilities for property: Water Available
Community & HOA
Community
- Subdivision: Eagles Glen Sec 2
HOA
- Has HOA: Yes
- Amenities included: Playground
- HOA fee: $82 monthly
Location
- Region: Franklin
Financial & listing details
- Price per square foot: $316/sqft
- Tax assessed value: $740,700
- Annual tax amount: $3,321
- Date on market: 4/11/2026
Estimated market value
Not available
Estimated sales range
Not available
Not available
Price history
| Date | Event | Price |
|---|---|---|
| 4/19/2026 | Contingent | $789,900$316/sqft |
Source:  RealTracs MLS as distributed by MLS GRID #3173098 Report a problem RealTracs MLS as distributed by MLS GRID #3173098 Report a problem | ||
| 4/11/2026 | Listed for sale | $789,900-7.1%$316/sqft |
Source: RealTracs MLS as distributed by MLS GRID #3173098 Report a problem | ||
| 11/2/2025 | Listing removed | $849,900$340/sqft |
Source: RealTracs MLS as distributed by MLS GRID #2932031 Report a problem | ||
| 7/9/2025 | Listed for sale | $849,900+93.4%$340/sqft |
Source: RealTracs MLS as distributed by MLS GRID #2932031 Report a problem | ||
| 3/24/2021 | Listing removed | -- |
Source: Owner Report a problem | ||
| 10/8/2016 | Listing removed | $439,500$176/sqft |
Source: Owner Report a problem | ||
| 7/10/2016 | Listed for sale | $439,500+99.8%$176/sqft |
Source: Owner Report a problem | ||
| 8/14/2001 | Sold | $220,000+2.8%$88/sqft |
Source: Public Record Report a problem | ||
| 9/1/2000 | Sold | $214,000$86/sqft |
Source: Public Record Report a problem | ||
Public tax history
| Year | Property taxes | Tax assessment |
|---|---|---|
| 2025 | $3,821 +15.1% | $185,175 +57.9% |
| 2024 | $3,321 +4% | $117,300 |
| 2023 | $3,192 | $117,300 |
| 2022 | $3,192 | $117,300 |
| 2021 | $3,192 +11.3% | $117,300 +32% |
| 2020 | $2,867 | $88,850 |
| 2019 | $2,867 +2.2% | $88,850 |
| 2018 | $2,805 | $88,850 |
| 2017 | $2,805 | $88,850 |
| 2016 | -- | $88,850 +32.8% |
| 2015 | -- | $66,925 |
| 2014 | -- | $66,925 |
| 2013 | -- | $66,925 |
| 2012 | -- | $66,925 |
| 2011 | -- | $66,925 -1.2% |
| 2007 | $2,374 +1.2% | $67,738 |
| 2006 | $2,346 +4.2% | $67,738 +24.5% |
| 2005 | $2,252 +2.7% | $54,397 |
| 2004 | $2,192 -4.3% | $54,397 |
| 2002 | $2,290 | $54,397 |
| 2001 | -- | $54,397 -75% |
| 2000 | -- | $217,586 |
Find assessor info on the county website
Monthly payment
Est. payment$--/mo
Payment breakdown
Explore the cost of this home by adjusting the details. Changes won't be saved.All calculations are estimates and provided by Zillow, Inc. for informational purposes only. Actual amounts may vary.
HOA fees may include property taxes on listings classified as Co-Ops. Contact the listing agent and/or owner for fee details.
Mortgage interest rates are dependent on a number of factors, including credit score, down payment, and repayment length. Interest rate data provided by Zillow Group Marketplace, Inc. as of 1/1/1970 from various mortgage lenders with which we have lead or other similar arrangements; the Estimated Payment is an average of those rates.
See how much you could borrow to make a competitive offer.
Climate risks
Neighborhood: McEwen
Nearby schools
GreatSchools rating
- 8/10Liberty Elementary SchoolGrades: PK-4Distance: 1 mi
- 7/10Freedom Middle SchoolGrades: 7-8Distance: 3.1 mi
- 7/10Freedom Intermediate SchoolGrades: 5-6Distance: 2.8 mi
Schools provided by the listing agent
- Elementary: Liberty Elementary
- Middle: Freedom Middle School
- High: Centennial High School
Source: RealTracs MLS as distributed by MLS GRID. This data may not be complete. We recommend contacting the local school district to confirm school assignments for this home.
- $842,4004 bd3 ba2.5k sqft825 Pintail Ct, Franklin, TN 37067Off Market
- $703,1004 bd2 ba2.4k sqft835 Pintail Ct, Franklin, TN 37067Off Market
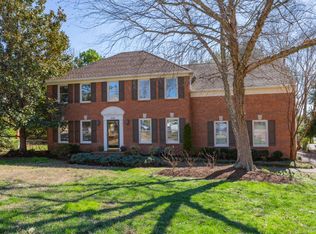
- $773,100-- bd3 ba1.5k sqft616 Gleneagle Ln, Franklin, TN 37067Off Market
- $782,4004 bd3 ba2.6k sqft828 Pintail Ct, Franklin, TN 37067Off Market
- $689,200-- bd3 ba1k sqft614 Gleneagle Ln, Franklin, TN 37067Off Market
- $670,9003 bd3 ba2.1k sqft832 Pintail Ct, Franklin, TN 37067Off Market
- $698,100-- bd3 ba1k sqft817 Pintail Ct, Franklin, TN 37067Off Market
- $863,600-- bd3 ba2.5k sqft618 Gleneagle Ln, Franklin, TN 37067Off Market
A local agent can set up tours, give advice and negotiate with sellers.
A local lender can help you make sure your offer is ready when you are.
Similar homes
- $890,0005 bd4 ba3.6k sqft320 Kentons Way, Franklin, TN 37067For Sale
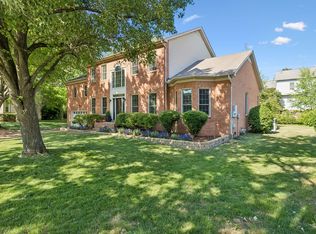
 MLS ID #3264046, Gina Page. RealTracs MLS as distributed by MLS GRID
 - $848,0004 bd4 ba3.1k sqft2020 Bratton Place Dr, Franklin, TN 37067For Sale
 MLS ID #3250438, Fulong (Kintar) Qiao. RealTracs MLS as distributed by MLS GRID
 - $749,9003 bd3 ba2.4k sqft229 Circle View Dr, Franklin, TN 37067For Sale
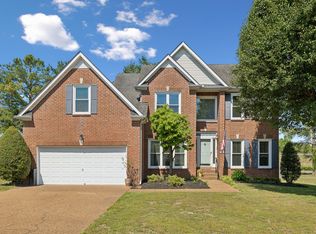 MLS ID #3216243, Jenny Fann. RealTracs MLS as distributed by MLS GRID
 - $799,0003 bd2 ba2.4k sqft1024 N Clubhouse Ct, Franklin, TN 37067For Sale
 MLS ID #3216781, Rhett Campbell. RealTracs MLS as distributed by MLS GRID
 - $785,0004 bd3 ba2.4k sqft102 Walters Ave, Franklin, TN 37067For SaleMLS ID #3215566, Tracy Zimmerman. RealTracs MLS as distributed by MLS GRID
- $859,9004 bd4 ba2.6k sqft405 Letitia Dr, Franklin, TN 37067For SaleMLS ID #3264035, Karen Russell. RealTracs MLS as distributed by MLS GRID
- $759,9004 bd3 ba2.5k sqft1120 Hudson Ln, Franklin, TN 37067For SaleMLS ID #3244792, Natalie Stanley. RealTracs MLS as distributed by MLS GRID
- $674,0003 bd3 ba2k sqft632 Independence Dr E, Franklin, TN 37067For SaleMLS ID #3259824, Jarod Tanksley. RealTracs MLS as distributed by MLS GRID
- $775,0003 bd3 ba2.6k sqft208 Coronation Ct, Franklin, TN 37064For SaleMLS ID #3220812, Nina Cooper. RealTracs MLS as distributed by MLS GRID
- $835,0004 bd3 ba3k sqft239 Scotsman Ln, Franklin, TN 37064For SaleMLS ID #3239573, Denise B. Creswell, Broker. RealTracs MLS as distributed by MLS GRID
- $795,0004 bd3 ba2.6k sqft152 Sontag Dr, Franklin, TN 37064For SaleMLS ID #3220413, Tucker Felts | Kelton Group. RealTracs MLS as distributed by MLS GRID
- $799,9994 bd3 ba2.5k sqft207 Lighthouse Ter, Franklin, TN 37064For SaleMLS ID #3247783, Becky Rutland. RealTracs MLS as distributed by MLS GRID
- $789,9004 bd3 ba2.5k sqft421 Galloway Dr, Franklin, TN 37064For SaleMLS ID #3220862, Kitt Pupel. RealTracs MLS as distributed by MLS GRID
- $850,0004 bd3 ba3.3k sqft1403 Marrimans Ct, Franklin, TN 37067For SaleMLS ID #3189803, Hagan Stone. RealTracs MLS as distributed by MLS GRID
- $775,0003 bd3 ba2.4k sqft2308 Winder Cir, Franklin, TN 37064For SaleMLS ID #3243501, Jessica Joy Tammaro. RealTracs MLS as distributed by MLS GRID
- $835,0004 bd3 ba2.6k sqft216 Winter Hill Rd, Franklin, TN 37069For SaleMLS ID #3231968, Jodi Culp. RealTracs MLS as distributed by MLS GRID
- $769,7504 bd3 ba2.7k sqft2409 Manderly Trl, Franklin, TN 37069For SaleMLS ID #3186288, Bernie Gallerani. RealTracs MLS as distributed by MLS GRID
- $675,0003 bd3 ba2k sqft1109 Olde Cameron Ln, Franklin, TN 37067For SaleMLS ID #3250218, Jeff Poulos. RealTracs MLS as distributed by MLS GRID
- $875,0004 bd3 ba2.8k sqft416 Mackenzie Way, Franklin, TN 37064For SaleMLS ID #3242022, Josh Wright. RealTracs MLS as distributed by MLS GRID
- $730,0003 bd3 ba2.2k sqft2304 Winder Cir, Franklin, TN 37064For SaleMLS ID #3231948, Lisa Davis. RealTracs MLS as distributed by MLS GRID
- Tennessee
- Williamson County
- Franklin
- 37067
- McEwen
- 831 Pintail Ct
Nearby cities
Nearby neighborhoods
Nearby zip codes
Other Franklin Topics
