Skip main navigation
Off market
Street View
  • $2,542,800

    831 Polaris Dr, Tustin, CA 92782

    5beds
    4baths
    3,416sqft
    SingleFamily
    Built in 2005
    9,016 Square Feet Lot
    $2,542,800 Zestimate®
    $744/sqft
    $6,606 Estimated rent

    Home value

    $2,542,800

    $2.39M - $2.70M

    $6,606/mo

    Zestimate® history
    Loading
    Loading...

    Owner options

    List your home for rent

    $6,606/mo

    Rent Zestimate®

    Find your next renter with Zillow Rental Manager. Plus, with online applications, you can quickly screen prospective tenants – for free.

    Learn more

    $6,606/mo

    Rent Zestimate®

    Refinance and save

    $16,031/mo

    Est. payment

    Refinancing to a lower rate could help reduce your monthly payments and save thousands over the life of the loan.

    See today's rates

    $16,031/mo

    Est. payment

    Explore your selling options

    Work with a Zillow partner agent

    Leverage their expertise and Zillow's premium Showcase listings to get your home seen by more buyers.

    Get started

    List with your own agent

    Get your home in front of millions of buyers by listing it on Zillow.

    Learn how to do it

    Sell it yourself

    Take full control of how buyers see your home on Zillow by listing For Sale by Owner (FSBO).

    List your home

    What's special

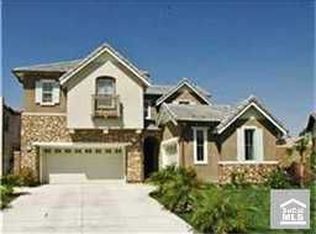
    Incredibly Upgraded Large Home in Quiet & Private Open Corner Location on a HUGE 9000+ SQFT Lot with Great Irvine Schools! 5 Large Bedrooms & 4 Baths Plus Loft. Includes 1 Bedroom Downstairs, Currently Used as a Music Room with Adjacent Bath with Shower. An Entertainer's Dream w/Elegant & Spacious High Quality Granite Chef?s Kitchen w/ Large Center Island, Stainless Steel Appliances, Double Oven+Warmer & 2 Dishwashers! Walk-In Pantry & Office Nook Opens to Family Room & Fireplace. Plantation Shutters, Recessed Lighting & Custom Paint Throughout. Butler?s Pantry Leading to Elegant Formal Dining Room w/ French Doors Overlooking Private Courtyard. Solid High Quality Hardwood Flooring and Natural Stone Throughout. Very Ceiling Fans,Spacious Spa-Like Master Suite with Dual Walk-In Closets and Relaxing Separate Jetted Soaking Tub and Marble Shower, Flooring and Counter Tops. Upstairs Laundry Room with Sink. 3-Car Garage with Epoxy Flooring. Very Large Professionally Landscaped, Wrap Around Back and Front Yards w/ Block Wall Fencing. 8-Car Driveway! Sparkling Association Amenities Include: Pool, Spa, Basketball, Tot Lot, Park, and More! 2014 Schools: Stone Creek Elementary, Lakeside Middle,Woodbridge High.Close to UCI, Shopping, Dining, Entertainment and More!

    This property is off market, which means it's not currently listed for sale or rent on Zillow. This may be different from what's available on other websites or public sources.
    Facts & features

    Interior

    Bedrooms & bathrooms
    • Bedrooms: 5
    • Bathrooms: 4
    Heating
    • Other
    Cooling
    • Central
    Features
    • Flooring: Other, Hardwood
    • Has fireplace: No
    Interior area
    • Total interior livable area: 3,416 sqft

    Property

    Parking
    • Total spaces: 3
    • Parking features: Garage - Attached
    Features
    • Has view: Yes
    • View description: City
    Lot
    • Size: 9,016 Square Feet
    Details
    • Parcel number: 43438116

    Construction

    Type & style
    • Home type: SingleFamily
    Materials
    • Roof: Tile
    Condition
    • Year built: 2005

    Community & HOA

    HOA
    • Has HOA: Yes
    • HOA fee: $155 monthly
    Location
    • Region: Tustin

    Financial & listing details

    • Price per square foot: $744/sqft
    • Tax assessed value: $1,409,737
    • Annual tax amount: $18,434

    Price history

    DateEventPrice
    5/2/2014Sold$1,150,000+0.1%$337/sqft
    Source: Public Record Report a problem
    4/7/2014Pending sale$1,148,800$336/sqft
    Source: JNC NEW DAWN dba Keller Williams Elite Realty #OC14063644 Report a problem
    3/29/2014Listed for sale$1,148,800+21.1%$336/sqft
    Source: JNC NEW DAWN dba Keller Williams Elite Realty #OC14063644 Report a problem
    6/27/2008Sold$949,000-27%$278/sqft
    Source: Public Record Report a problem
    3/15/2006Sold$1,300,000$381/sqft
    Source: Public Record Report a problem

    Public tax history

    YearProperty taxesTax assessment
    2025$18,434 -0.2%$1,409,737 +2%
    2024$18,470 +2.4%$1,382,096 +2%
    2023$18,042 +1.8%$1,354,997 +2%
    2022$17,724 +1.9%$1,328,429 +2%
    2021$17,398 +0.5%$1,302,382 +1%
    2020$17,303 $1,289,028 +2%
    2019$17,303 +2.1%$1,263,753 +2%
    2018$16,949 +3.4%$1,238,974 +2%
    2017$16,395 $1,214,681 +2%
    2016$16,395 +3.8%$1,190,864 +1.5%
    2015$15,799 +13.4%$1,172,977 +15.4%
    2014$13,935 $1,016,858 +10%
    2013-- $924,000
    2012-- $924,000
    2011-- $924,000
    2010-- $924,000 +7.8%
    2009-- $857,000 -11.9%
    2008-- $973,000 -26.6%
    2007-- $1,325,765 +101.5%
    2006-- $657,831 +302.3%
    2005-- $163,523
    Find assessor info on the county website

    Neighborhood: 92782

    Nearby schools

    GreatSchools rating
    Schools provided by the listing agent
    • Elementary: Stone Creek
    • Middle: Lakeside
    • High: Woodbridge
    • District: Irvine Unified

    Source: The MLS. This data may not be complete. We recommend contacting the local school district to confirm school assignments for this home.

    Get a cash offer in 3 minutes
    Find out how much your home could sell for in as little as 3 minutes with a no-obligation cash offer.
    Estimated market value
    $2,542,800
    Get a cash offer in 3 minutes
    Find out how much your home could sell for in as little as 3 minutes with a no-obligation cash offer.
    Estimated market value
    $2,542,800