Outdoor kitchenWide-plank hardwood floorsMont blanc quartzite surfacesAnderson windows and doorsMultiple water featuresCovered patiosCustom lighting
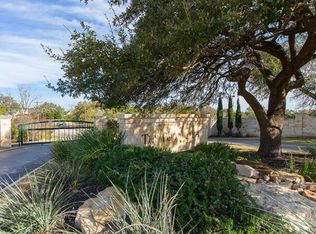
Located at the back of Polo Club-831 Polo Club Drive-a luxury estate blending high-end finishes with everyday functionality, offering both a spacious main residence and a fully equipped guest living setup. The main home spans 4,372 square feet of living space (4 Beds and 4.5 Baths), complemented by an additional 840 square feet in the detached guest house (1 Beds and 1.5 Baths). The main residence features an oversized 3-bay garage, while the detached guest house includes two standard garage bays plus an oversized, drive-through bay designed for RV or boat storage. Inside the main home, the focus is on quality, flow, and livability. Wide-plank hardwood floors, custom lighting, and large sliding glass doors create a seamless connection between indoor and outdoor living spaces. The great room features a striking fireplace and opens to covered patios. The thoughtfully designed layout offers gathering areas and private retreats. Storage is abundant throughout ensuring the home is as practical as it is beautiful. The kitchen features high-end Thermador appliances, a large island, Mont Blanc quartzite surfaces, walk-in pantry, and a separate butler’s pantry. Attention to detail throughout the home-premium fixtures, automated Hunter Douglas window treatments, Anderson windows and doors, and quiet ceiling fans in the living spaces, bedrooms, and even outdoor areas. A large utility room with upgraded finishes, reinforces the balance between luxury and function. Guest house includes a studio apartment, workout room, workshop, and full amenities, making it a true extension of the home rather than an afterthought. The property features a resort-style pool and patio area with a fireplace, outdoor kitchen, multiple water features, and integrated audio, surrounded by professionally designed landscaping and irrigation. A whole-home automation system, backup generator, and propane system round out a property that is not only beautiful, but highly livable and efficient.
83 days
|
955
|
74
|
Zillow last checked:
Listing updated:
Listed by:
Steve Mallett(512) 627-7018,
Keller Williams Realty(512) 829-2000,
Cedric Mills(713) 501-4938,
Keller Williams Realty
Source: Unlock MLS,MLS#: 8150060
Loading...
Facts & features
Interior
Bedrooms & bathrooms
Bedrooms: 4
Bathrooms: 5
Full bathrooms: 4
1/2 bathrooms: 1
Main level bedrooms: 2
Heating
Central
Cooling
Central Air
Appliances
Included: Bar Fridge, Built-In Refrigerator, Dishwasher, Disposal, Microwave, Double Oven, Plumbed For Ice Maker, Propane Cooktop, RNGHD, Water Softener Owned
Features
Bookcases, Breakfast Bar, Built-in Features, Ceiling Fan(s), Beamed Ceilings, High Ceilings, Stone Counters, Entrance Foyer, Interior Steps, Kitchen Island, Multiple Dining Areas, Multiple Living Areas, Open Floorplan, Pantry, Primary Bedroom on Main, Recessed Lighting, Smart Home, Smart Thermostat, Soaking Tub, Sound System, Storage, Study/Home Office, Walk-In Closet(s), Wired for Sound
Explore the cost of this home by adjusting the details. Changes won't be saved.
Principal & interest
$1,547
Mortgage insurance
$0
Property taxes
$170
Home insurance
$105
HOA fees
$0
Utilities
Not included
All calculations are estimates and provided by Zillow, Inc. for informational purposes only. Actual amounts may vary.
HOA fees may include property taxes on listings classified as Co-Ops. Contact the listing agent and/or owner for fee details.
Mortgage interest rates are dependent on a number of factors, including credit score, down payment, and repayment length. Interest rate data provided by Zillow Group Marketplace, Inc. as of 1/1/1970 from various mortgage lenders with which we have lead or other similar arrangements; the Estimated Payment is an average of those rates.
See how much you could borrow to make a competitive offer.