Skip main navigation
Sold for $197,000
  • $197,000

    831 POLO PARK BOULEVARD, DAVENPORT, FL 33897

    2beds
    1,404sqft
    Mobile Home
    Built in 1990
    9,675 Square Feet Lot
    $191,600 Zestimate®
    $140/sqft
    $1,847 Estimated rent

    Home value

    $191,600

    $172,000 - $213,000

    $1,847/mo

    Zestimate® history
    Loading
    Loading...

    Owner options

    List your home for rent

    $1,847/mo

    Rent Zestimate®

    Find your next renter with Zillow Rental Manager. Plus, with online applications, you can quickly screen prospective tenants – for free.

    Learn more

    $1,847/mo

    Rent Zestimate®

    Refinance and save

    $1,437/mo

    Est. payment

    Refinancing to a lower rate could help reduce your monthly payments and save thousands over the life of the loan.

    See today's rates

    $1,437/mo

    Est. payment

    Explore your selling options

    Work with a Zillow partner agent

    Leverage their expertise and Zillow's premium Showcase listings to get your home seen by more buyers.

    Get started

    List with your own agent

    Get your home in front of millions of buyers by listing it on Zillow.

    Learn how to do it

    Sell it yourself

    Take full control of how buyers see your home on Zillow by listing For Sale by Owner (FSBO).

    List your home

    What's special

    Oversized lotLarge florida roomSpacious and well-designed layout
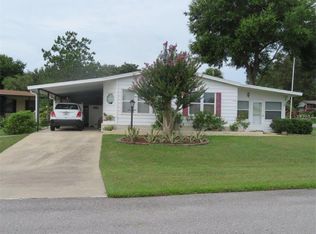
    Welcome to this beautifully 2-bedroom, 2-bathroom home. This home features a BONUS ROOM, ideal for remote work or an extra bedroom. . . Sitting on an oversized lot, in a highly desirable 55+ Polo Park Community. This home offers both comfort and style, making it the perfect retreat for those looking to enjoy peaceful living with modern amenities. Step inside to discover a spacious and well-designed layout. AC was replaced in 2022. New Tied downs up to Code installed in September of 2022. Washer and Dryer included. YOU OWN YOUR LAND . . . It has a good-sized screen room off the family room enabling you to expand your living space or simply enjoy the benefits of a large Florida Room. A second screen room sits alongside the car port and beautifully painted driveway. . The house also benefits from a large, attached shed with plenty of room for storage. Furniture is negotiable. Polo Park residents enjoy plenty of amenities for a low HOA fee, two clubhouses, two community pools, weekly activities, shuffleboard, tennis, horseshoes, and more. For a small fee you can enjoy a round of golf on the executive golf course. . . This wonderful community benefits from a great location directly off Hwy 27, minutes from 192 & easy access to I-4, theme parks, grocery stores, medical facilities, restaurants, shopping, Margaritaville & more . . . Schedule your private showing today!

    Zillow last checked:

    Listing updated:

    Listed by:

    Kelly Armstrong 863-419-6972,

    LA ROSA REALTY LLC 321-939-3748

    Bought with:

    Jonathan Rodriguez Ruiz, 3582960

    REAL BROKER, LLC

    Lesly Hijar, 3369792

    REAL BROKER, LLC

    Source: Stellar MLS,MLS#: S5122949MLS LogoOriginating MLS: Osceola

    Facts & features

    Interior

    Bedrooms & bathrooms
    • Bedrooms: 2
    • Bathrooms: 2
    • Full bathrooms: 2
    Rooms
    • Room types: Bonus Room, Breakfast Room Separate, Florida Room, Dining Room, Utility Room
    Primary bedroom
    • Features: Ceiling Fan(s), Walk-In Closet(s)
    • Level: First
    • Area: 253.5 Square Feet
    • Dimensions: 19.5x13
    Bedroom 2
    • Features: Ceiling Fan(s), Walk-In Closet(s)
    • Level: First
    • Area: 120 Square Feet
    • Dimensions: 12x10
    Primary bathroom
    • Features: Tub with Separate Shower Stall, No Closet
    • Level: First
    • Area: 78 Square Feet
    • Dimensions: 6x13
    Bathroom 1
    • Features: Shower No Tub
    • Level: First
    • Area: 33.75 Square Feet
    • Dimensions: 4.5x7.5
    Balcony porch lanai
    • Level: First
    • Area: 166.25 Square Feet
    • Dimensions: 9.5x17.5
    Bonus room
    • Features: No Closet
    • Level: First
    • Area: 96 Square Feet
    • Dimensions: 12x8
    Den
    • Features: Ceiling Fan(s)
    • Level: First
    • Area: 72 Square Feet
    • Dimensions: 12x6
    Dining room
    • Level: First
    • Area: 88 Square Feet
    • Dimensions: 8x11
    Kitchen
    • Features: Pantry
    • Level: First
    • Area: 85.5 Square Feet
    • Dimensions: 9.5x9
    Laundry
    • Level: First
    • Area: 48 Square Feet
    • Dimensions: 8x6
    Living room
    • Features: Ceiling Fan(s)
    • Level: First
    • Area: 182 Square Feet
    • Dimensions: 13x14
    Workshop
    • Features: Built-In Shelving
    • Level: First
    • Area: 138 Square Feet
    • Dimensions: 11.5x12
    Heating
    • Central, Electric
    Cooling
    • Central Air
    Appliances
    • Included: Dishwasher, Dryer, Electric Water Heater, Microwave, Range, Refrigerator, Washer
    • Laundry: Inside, Laundry Room
    Features
    • Built-in Features, Ceiling Fan(s), Eating Space In Kitchen, Open Floorplan, Primary Bedroom Main Floor, Thermostat, Walk-In Closet(s)
    • Flooring: Laminate
    • Windows: Blinds, Skylight(s)
    • Has fireplace: No
    Interior area
    • Total structure area: 1,404
    • Total interior livable area: 1,404 sqft

    Property

    Parking
    • Total spaces: 2
    • Parking features: Driveway
    • Carport spaces: 2
    • Has uncovered spaces: Yes
    Features
    • Levels: One
    • Stories: 1
    • Patio & porch: Screened, Side Porch
    • Exterior features: Irrigation System, Lighting, Private Mailbox, Storage
    • Pool features: Other
    • Has view: Yes
    • View description: Garden
    Lot
    • Size: 9,675 Square Feet
    • Features: In County, Irregular Lot
    • Residential vegetation: Trees/Landscaped
    Details
    • Additional structures: Shed(s)
    • Parcel number: 262502488047011010
    • Zoning: RES
    • Special conditions: None

    Construction

    Type & style
    • Home type: MobileManufactured
    • Architectural style: Ranch
    • Property subtype: Mobile Home
    Materials
    • Vinyl Siding, Wood Frame
    • Foundation: Crawlspace
    • Roof: Shingle
    Condition
    • Completed
    • New construction: No
    • Year built: 1990

    Utilities & green energy

    • Sewer: Public Sewer
    • Water: Public
    • Utilities for property: BB/HS Internet Available, Cable Available, Electricity Connected, Phone Available, Public, Sewer Connected, Water Connected

    Community & HOA

    Community
    • Features: Association Recreation - Owned, Clubhouse, Deed Restrictions, Fitness Center, Golf Carts OK, Golf, Pool, Tennis Court(s)
    • Pet fee: $0 monthly
    • Senior community: Yes
    • Subdivision: POLO PARK PH 02
    HOA
    • Has HOA: Yes
    • Amenities included: Clubhouse, Fitness Center, Golf Course, Pickleball Court(s), Pool, Recreation Facilities, Shuffleboard Court, Tennis Court(s)
    • Services included: Community Pool, Reserve Fund, Maintenance Grounds, Manager, Pool Maintenance, Recreational Facilities
    • HOA fee: $60 monthly
    • HOA name: KATHY ANDREWS
    • HOA phone: 863-420-1591
    Location
    • Region: Davenport

    Financial & listing details

    • Price per square foot: $140/sqft
    • Tax assessed value: $147,293
    • Annual tax amount: $2,560
    • Date on market: 3/23/2025
    • Cumulative days on market: 12 days
    • Listing terms: Cash,Conventional,FHA,VA Loan
    • Ownership: Fee Simple
    • Total actual rent: 0
    • Electric utility on property: Yes
    • Road surface type: Paved, Asphalt
    • Body type: Double Wide

    Price history

    DateEventPrice
    5/2/2025Sold$197,000-1%$140/sqft
    Source: Stellar MLS #S5122949 Report a problem
    4/8/2025Contingent$199,000$142/sqft
    Source: My State MLS #11456352 Report a problem
    4/7/2025Pending sale$199,000$142/sqft
    Source: Stellar MLS #S5122949 Report a problem
    3/23/2025Listed for sale$199,000+9.3%$142/sqft
    Source: Stellar MLS #S5122949 Report a problem
    10/31/2022Sold$182,000-9%$130/sqft
    Source: Public Record Report a problem
    8/16/2022Pending sale$199,900$142/sqft
    Source: Stellar MLS #P4922248 Report a problem
    8/10/2022Listed for sale$199,900+1733.9%$142/sqft
    Source: Stellar MLS #P4922248 Report a problem
    8/16/2001Sold$10,900$8/sqft
    Source: Public Record Report a problem

    Public tax history

    YearProperty taxesTax assessment
    2025$1,904 -0.2%$147,293 0%
    2024$1,908 +8.6%$147,318 +10%
    2023$1,757 +14.6%$133,925 +23.2%
    2022$1,533 +11.9%$108,731 +10%
    2021$1,369 +235.6%$98,846 +61.9%
    2020$408 -0.9%$61,067 +2.3%
    2019$412 -52.1%$59,694 +1.9%
    2018$859 +2.8%$58,581 +2.1%
    2017$835 +106.6%$57,376 +2.1%
    2016$404 -2%$56,196 +0.7%
    2015$413 -44.3%$55,805 +0.8%
    2014$741 +78.6%$55,362 +1.5%
    2013$415 +2.6%$54,544 +1.7%
    2012$404 +1.8%$53,632 +3%
    2011$397 +0.7%$52,070 +1.5%
    2010$394 -3.4%$51,300 +2.7%
    2009$408 +7.7%$49,951 +0.1%
    2008$379 $49,901
    2007-- --
    2006$379 --
    2005-- --
    2004$314 +4.6%--
    2003$300 +3.2%$43,721 +2.4%
    2002$291 +4.1%$42,696 +1.6%
    2001$279 $42,024
    Find assessor info on the county website

    Neighborhood: 33897

    Nearby schools

    GreatSchools rating
    Schools provided by the listing agent
    • Elementary: Citrus Ridge
    • Middle: Citrus Ridge
    • High: Davenport High School

    Source: Stellar MLS. This data may not be complete. We recommend contacting the local school district to confirm school assignments for this home.

    Get a cash offer in 3 minutes
    Find out how much your home could sell for in as little as 3 minutes with a no-obligation cash offer.
    Estimated market value
    $191,600
    Get a cash offer in 3 minutes
    Find out how much your home could sell for in as little as 3 minutes with a no-obligation cash offer.
    Estimated market value
    $191,600