PRESTIGIOUS HOME IN NORTH CLAREMONT WITH STUNNING MOUNTAIN VIEWS. Prime locale near the Claremont foothills and Wilderness trails. This home has 5464 square feet of living space all on one floor with the exception of a loft style great room. It has a bright and open floor plan with 5 bedrooms, one which was used as an office and 4 bathrooms. Enter into an elegant entryway with high ceilings. Step down living room is adjacent to formal dining room and a butler's pantry. Kitchen features granite counters, gas stove, double oven, refrigerator and an island. Spacious eating area in the kitchen. Large family room with fireplace and a built in bar make for an entertainers dream. Stairs lead to a great room. The west wing has a private bedroom and bathroom making it a wonderful mother-in-law quarters. The east wing features the master suite with a retreat that includes a fireplace. The ensuite bathroom has double sinks, a separate shower, soaking tub and a spacious walk in closet. There are three additional bedrooms and a large laundry room. There is lovely crown molding throughout the home. Skylights add beautiful natural lighting to both sides of the home. A tranquil Japanese backyard garden can be accessed by many rooms. The exterior grounds are landscaped with drought tolerant plants, artificial turf and a putting green. Many fruit trees adorn this landscape. This wonderful home also has a 3 car garage and RV parking. Plenty of room to park behind the private gates. A fantastic home and location!
Sold for $1,750,000
Listed by: COLDWELL BANKER TOWN & COUNTRY • Collette Albanese • Contact: 909-621-6761
Bought with: VENIET Corp.
$1,750,000
831 Pomello Dr, Claremont, CA 91711
5beds
5,464sqft
Single Family Residence
Built in 1987
0.55 Acres Lot
$2,346,100 Zestimate®
$320/sqft
$7,177 Estimated rent
Home value
$2,346,100
$2.11M - $2.63M
$7,177/mo
Zestimate® history
Owner options
List your home for rent
$7,177/mo
Rent Zestimate®
Find your next renter with Zillow Rental Manager. Plus, with online applications, you can quickly screen prospective tenants – for free.
$7,177/mo
Rent Zestimate®
Refinance and save
$11,211/mo
Est. payment
Refinancing to a lower rate could help reduce your monthly payments and save thousands over the life of the loan.
$11,211/mo
Est. payment
Explore your selling options
Work with a Zillow partner agent
Leverage their expertise and Zillow's premium Showcase listings to get your home seen by more buyers.
Get startedList with your own agent
Get your home in front of millions of buyers by listing it on Zillow.
Learn how to do itSell it yourself
Take full control of how buyers see your home on Zillow by listing For Sale by Owner (FSBO).
List your homeWhat's special
Zillow last checked:
Listing updated:
Listed by:
Collette Albanese DRE #01281576 909-732-0955,
COLDWELL BANKER TOWN & COUNTRY,
Charlene Bolton DRE #00927473 909-621-6761,
COLDWELL BANKER TOWN & COUNTRY
Bought with:
Omid Yousofi, DRE #01702974
VENIET Corp.
Source: CRMLS,MLS#: CV24038219 Originating MLS: California Regional MLS
Originating MLS: California Regional MLSFacts & features
Interior
Bedrooms & bathrooms
- Bedrooms: 5
- Bathrooms: 4
- Full bathrooms: 4
- Main level bathrooms: 4
- Main level bedrooms: 4
Rooms
- Room types: Bedroom, Family Room, Great Room, Living Room, Other, Pantry, Dining Room
Bedroom
- Features: All Bedrooms Down
Bathroom
- Features: Dual Sinks, Soaking Tub, Tile Counters
Kitchen
- Features: Granite Counters
Other
- Features: Walk-In Closet(s)
Pantry
- Features: Walk-In Pantry
Heating
- Central
Cooling
- Central Air
Appliances
- Included: Double Oven, Dishwasher, Disposal, Gas Range, Refrigerator, Water To Refrigerator
- Laundry: Inside, Laundry Room
Features
- Ceiling Fan(s), Crown Molding, Separate/Formal Dining Room, Eat-in Kitchen, High Ceilings, In-Law Floorplan, Open Floorplan, Recessed Lighting, All Bedrooms Down, Walk-In Pantry, Walk-In Closet(s)
- Flooring: Carpet, Tile
- Has fireplace: Yes
- Fireplace features: Family Room
- Common walls with other units/homes: No Common Walls
Interior area
- Total interior livable area: 5,464 sqft
Property
Parking
- Total spaces: 3
- Parking features: Direct Access, Garage, RV Access/Parking
- Attached garage spaces: 3
Features
- Levels: One
- Stories: 1
- Entry location: Front Door
- Pool features: None
- Has view: Yes
- View description: Mountain(s)
Lot
- Size: 0.55 Acres
- Features: Landscaped
Details
- Parcel number: 8673035086
- Zoning: CLRA1*
- Special conditions: Standard
Construction
Type & style
- Home type: SingleFamily
- Property subtype: Single Family Residence
Materials
- Roof: Tile
Condition
- New construction: No
- Year built: 1987
Utilities & green energy
- Sewer: Public Sewer
- Water: Public
Community & HOA
Community
- Features: Foothills
HOA
- Has HOA: Yes
- Amenities included: Other
- HOA fee: $95 monthly
- HOA name: Blaisdell Ranch
- HOA phone: 909-399-3442
Location
- Region: Claremont
Financial & listing details
- Price per square foot: $320/sqft
- Tax assessed value: $1,785,000
- Annual tax amount: $21,995
- Date on market: 3/8/2024
- Cumulative days on market: 77 days
- Listing terms: Cash,Cash to New Loan
Price history
| Date | Event | Price |
|---|---|---|
| 6/18/2024 | Sold | $1,750,000-11.6%$320/sqft |
Source:  CRMLS #CV24038219 Report a problem CRMLS #CV24038219 Report a problem | ||
| 5/29/2024 | Pending sale | $1,980,000$362/sqft |
Source: CRMLS #CV24038219 Report a problem | ||
| 3/8/2024 | Listed for sale | $1,980,000$362/sqft |
Source: CRMLS #CV24038219 Report a problem | ||
Public tax history
| Year | Property taxes | Tax assessment |
|---|---|---|
| 2025 | $21,995 +29.1% | $1,785,000 +28.7% |
| 2024 | $17,043 +2.1% | $1,386,930 +2% |
| 2023 | $16,688 +1.6% | $1,359,737 +2% |
| 2022 | $16,426 +1.6% | $1,333,077 +2% |
| 2021 | $16,167 +2.8% | $1,306,940 +1% |
| 2020 | $15,731 | $1,293,540 +2% |
| 2019 | $15,731 +5.5% | $1,268,177 +2% |
| 2018 | $14,905 | $1,243,312 +2% |
| 2017 | $14,905 +2.7% | $1,218,934 +2% |
| 2016 | $14,514 +4.7% | $1,195,034 +1.5% |
| 2015 | $13,858 +2.3% | $1,177,085 +2% |
| 2014 | $13,543 | $1,154,029 +2.5% |
| 2012 | -- | $1,126,289 +2% |
| 2011 | -- | $1,104,206 +0.8% |
| 2010 | -- | $1,095,955 -0.2% |
| 2009 | -- | $1,098,560 +2% |
| 2008 | -- | $1,077,020 +2% |
| 2007 | -- | $1,055,903 +2% |
| 2006 | -- | $1,035,200 |
| 2005 | -- | $1,035,200 +4% |
| 2004 | -- | $995,004 +11% |
| 2003 | -- | $896,100 |
| 2002 | -- | $896,100 +18.7% |
| 2000 | -- | $754,900 |
Find assessor info on the county website
Neighborhood: Blaisdell Ranch
Nearby homes
- $2,286,3005 bd5 ba5.8k sqft845 Pomello Dr, Claremont, CA 91711Off Market
- $1,861,4004 bd3 ba3.9k sqft817 Pomello Dr, Claremont, CA 91711Off Market
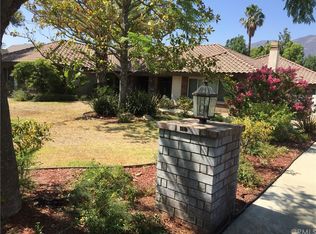
- $2,164,0004 bd5 ba4.5k sqft840 New Orleans Ct, Claremont, CA 91711Off Market

- $1,906,4004 bd4 ba4.3k sqft868 New Orleans Ct, Claremont, CA 91711Off Market
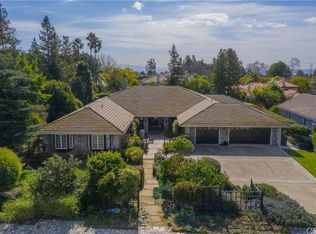
- $2,600,0006 bd6 ba5.2k sqft822 New Orleans Ct, Claremont, CA 91711Off Market
- $2,478,6005 bd6 ba5.6k sqft889 Pomello Dr, Claremont, CA 91711Off Market
- $1,911,2005 bd4 ba4.7k sqft803 Pomello Dr, Claremont, CA 91711Off Market
- $3,727,1005 bd-- ba8.2k sqft816 Pomello Dr, Claremont, CA 91711Off Market
Nearby schools
GreatSchools rating
- 9/10Chaparral Elementary SchoolGrades: K-6Distance: 1.4 mi
- 9/10El Roble Intermediate SchoolGrades: 7-8Distance: 3 mi
- 9/10Claremont High SchoolGrades: 9-12Distance: 2 mi
Schools provided by the listing agent
- Middle: El Roble
- High: Claremont
Source: CRMLS. This data may not be complete. We recommend contacting the local school district to confirm school assignments for this home.
Get a cash offer in 3 minutes
Find out how much your home could sell for in as little as 3 minutes with a no-obligation cash offer.
Estimated market value
$2,346,100
Get a cash offer in 3 minutes
Find out how much your home could sell for in as little as 3 minutes with a no-obligation cash offer.
Estimated market value
$2,346,100
Nearby cities
Nearby neighborhoods
Nearby zip codes
Other Claremont Topics
