Skip main navigation
Off market
  • Price Unknown

    831 Purple Martin Ct, Warrington, PA 18976

    2beds
    1baths
    1,400sqft
    Apartment
    Built in ----
    -- sqft lot
    $-- Zestimate®
    $--/sqft
    $2,083 Estimated rent

    Home value

    Not available

    Estimated sales range

    Not available

    $2,083/mo

    Zestimate® history
    Loading
    Loading...

    Owner options

    List your home for rent

    $2,083/mo

    Rent Zestimate®

    Find your next renter with Zillow Rental Manager. Plus, with online applications, you can quickly screen prospective tenants – for free.

    Learn more

    $2,083/mo

    Rent Zestimate®

    Refinance and save

    Refinancing to a lower rate could help reduce your monthly payments and save thousands over the life of the loan.

    See today's rates

    Explore your selling options

    Work with a Zillow partner agent

    Leverage their expertise and Zillow's premium Showcase listings to get your home seen by more buyers.

    Get started

    List with your own agent

    Get your home in front of millions of buyers by listing it on Zillow.

    Learn how to do it

    Sell it yourself

    Take full control of how buyers see your home on Zillow by listing For Sale by Owner (FSBO).

    List your home

    What's special

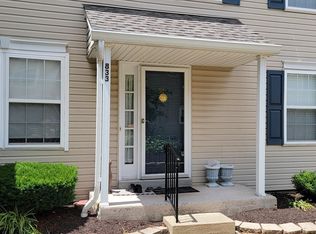
    831 Purple Martin Court ($1800/month) Available starting August 2 for showings, August 21 for move-in (August 16 negotiable). Beautiful 2 bedroom, 1.5 bathroom condominium located in the desirable Bradford Greene community of Warrington, PA. One of very few Bradford Greene condos to boast a large loft, fully finished basement, and deck with a million dollar sunset view. As an added bonus, the entry to this property is located in the courtyard, ensuring additional privacy and quiet. As you enter the living room, you are greeted with real hardwood floors and a natural transition into the dining room and right onto a deck that is ideal for grilling and admiring the sunset. Connected to the dining room is your galley kitchen with stainless steel appliances, granite countertops, and a new dishwasher. A powder room and closet are also part of the first floor. Heading upstairs, you will find two carpeted bedrooms. The master bedroom includes a large walk-in closet and massive loft above, ideal for storage and/or possibly a home office. The master bedroom overlooks the common area courtyard. The second bedroom also includes a walk-in closet and overlooks the deck. Connecting both bedrooms is the full bathroom. Last, head down to the fully finished, carpeted basement with ample storage space. Built only three years ago, this large basement has a built in area with a new washer and dryer, recessed lighting, and a brand new HVAC unit. This property is only a five minute walk to the Nike Park path that leads to the Bradford Dam. Bradford Greene maintains a community basketball court and playground as well as all landscaping. Other Notes: Central Bucks School District: Titus Elementary, Tamanend Middle School, CB South High School Gas oven Interior sprinkler system TV mounts will be left for renter Owner responsible for HOA fees Ready for Fios cable/internet installation Trash collection twice per week *Pets welcome for an additional $50/month Owner pays for water and homeowner's association fees, including trash Renter responsible for gas and electric Pets are welcome but at $50/month additional (renters responsible for any pet damage, including hardwood floors) No smoking Renters insurance required Renter must pay for credit check Renters will be asked to provide proof of previous year's monthly payments

    This property is off market, which means it's not currently listed for sale or rent on Zillow. This may be different from what's available on other websites or public sources.

    Facts & features

    Interior

    Bedrooms & bathrooms
    • Bedrooms: 2
    • Bathrooms: 1.5
    Heating
    • Forced air
    Cooling
    • Other
    Appliances
    • Included: Dryer, Washer
    • Laundry: In Unit
    Features
    • Flooring: Hardwood
    Interior area
    • Total interior livable area: 1,400 sqft

    Property

    Parking
    • Parking features: None

    Construction

    Type & style
    • Home type: Apartment

    Community & HOA

    Location
    • Region: Warrington

    Price history

    DateEventPrice
    3/7/2021Listing removed--
    Source: Owner Report a problem
    8/6/2020Listing removed$1,850$1/sqft
    Source: Owner Report a problem
    8/4/2020Price change$1,850+2.8%$1/sqft
    Source: Owner Report a problem
    8/1/2020Listed for rent$1,800$1/sqft
    Source: Owner Report a problem
    10/28/2016Sold$214,900+0.9%$154/sqft
    Source: Agent Provided Report a problem
    6/4/2013Sold$213,000-7.4%$152/sqft
    Source: Agent Provided Report a problem
    7/12/2012Listing removed$230,000$164/sqft
    Source: CirclePix #6066948 Report a problem
    6/11/2012Listed for sale$230,000$164/sqft
    Source: CirclePix #6066948 Report a problem

    Public tax history

    Tax history is unavailable.

    Neighborhood: 18976

    Nearby schools

    GreatSchools rating