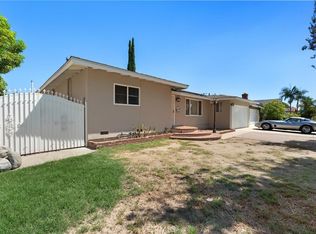
Located in desirable Avocado Heights in North Whittier, this 3-bedroom, 2-bath home offers a spacious and functional floorplan with plenty of potential. The large primary suite features generous closet space and an en-suite bath with an updated accessible shower. The combined living and dining areas have wood floors, a fireplace, and views of the patio and backyard. The kitchen opens to the family room and features tile counters and wood cabinetry, creating a comfortable layout for everyday living. Additional features include dual-pane windows and a hard-to-find 3-car garage. This is a trust sale, and while the home needs some updating, it offers a great opportunity in a desirable neighborhood.
For sale
Listed by: Keller Williams Realty World Media Center • Grace Miranda • Contact: 818-570-1255
$800,000
831 Redlen Ave, Whittier, CA 90601
3beds
1,540sqft
Single Family Residence
Built in 1977
6,350 Square Feet Lot
$-- Zestimate®
$519/sqft
$-- HOA
What's special
- 9 days
- 1,245
- 80
Likely to sell faster than
Zillow last checked:
Listing updated:
Listed by:
Grace Miranda DRE #01275725 818-570-1255,
Keller Williams Realty World Media Center
Source: CRMLS,MLS#: BB26196914 Originating MLS: California Regional MLS
Originating MLS: California Regional MLSFacts & features
Interior
Bedrooms & bathrooms
- Bedrooms: 3
- Bathrooms: 2
- Full bathrooms: 2
- Main level bathrooms: 2
- Main level bedrooms: 3
Rooms
- Room types: Family Room, Kitchen, Living Room, Primary Bedroom
Primary bedroom
- Features: Primary Suite
Bathroom
- Features: Tub Shower, Walk-In Shower
Kitchen
- Features: Tile Counters
Cooling
- Central Air
Appliances
- Included: Built-In Range, Double Oven, Dishwasher, Refrigerator
- Laundry: In Garage
Features
- Ceiling Fan(s), Primary Suite
- Flooring: Wood
- Doors: Mirrored Closet Door(s), Sliding Doors
- Windows: Double Pane Windows
- Has fireplace: Yes
- Fireplace features: Decorative, Living Room
- Common walls with other units/homes: No Common Walls
Interior area
- Total interior livable area: 1,540 sqft
Video & virtual tour
Property
Parking
- Total spaces: 3
- Parking features: Direct Access, Driveway, Garage
- Attached garage spaces: 3
Features
- Levels: One
- Stories: 1
- Entry location: ground level
- Patio & porch: Covered, Patio
- Pool features: None
Lot
- Size: 6,350 Square Feet
- Features: Back Yard, Front Yard
Details
- Parcel number: 8120006021
- Special conditions: Trust
Construction
Type & style
- Home type: SingleFamily
- Property subtype: Single Family Residence
Condition
- New construction: No
- Year built: 1977
Utilities & green energy
- Sewer: Public Sewer
- Water: Public
Community & HOA
Community
- Features: Street Lights, Sidewalks
Location
- Region: Whittier
Financial & listing details
- Price per square foot: $519/sqft
- Tax assessed value: $238,126
- Date on market: 9/11/2026
- Cumulative days on market: 9 days
- Listing terms: Cash,Cash to New Loan,Conventional
- Road surface type: Paved
Estimated market value
Not available
Estimated sales range
Not available
Not available
Price history
| Date | Event | Price |
|---|---|---|
| 9/11/2026 | Listed for sale | $800,000$519/sqft |
Source:  CRMLS #BB26196914 Report a problem CRMLS #BB26196914 Report a problem | ||
Public tax history
| Year | Property taxes | Tax assessment |
|---|---|---|
| 2026 | -- | $238,126 +2% |
| 2025 | $3,432 +9.6% | $233,458 +2% |
| 2024 | $3,130 +1.8% | $228,881 +2% |
| 2023 | $3,074 +2.1% | $224,394 +2% |
| 2022 | $3,010 +2.3% | $219,995 +2% |
| 2021 | $2,943 +0.8% | $215,683 +1% |
| 2020 | $2,918 | $213,472 +2% |
| 2019 | $2,918 +5.5% | $209,287 +2% |
| 2018 | $2,765 | $205,185 +2% |
| 2017 | $2,765 +2.5% | $201,163 +2% |
| 2016 | $2,698 +2.1% | $197,219 +1.5% |
| 2015 | $2,643 +3.5% | $194,258 +2% |
| 2014 | $2,555 | $190,454 +2.5% |
| 2012 | -- | $185,877 +2% |
| 2011 | -- | $182,233 +0.8% |
| 2010 | -- | $180,872 -0.2% |
| 2009 | -- | $181,303 +2% |
| 2008 | -- | $177,749 +2% |
| 2007 | -- | $174,264 +2% |
| 2006 | -- | $170,848 |
| 2005 | -- | $170,848 +4% |
| 2004 | -- | $164,216 +1.9% |
| 2003 | -- | $161,208 +2% |
| 2002 | -- | $158,048 +4% |
| 2000 | -- | $151,913 |
Find assessor info on the county website
Monthly payment
Est. payment
Payment breakdown
Explore the cost of this home by adjusting the details. Changes won't be saved.Climate risks
Neighborhood: 90601
Similar homes
- $799,0003 bd2 ba1.5k sqft1335 W Rexwood St, West Covina, CA 91790For Sale
 MLS ID #DW26194106, Joe Cruz, Pak Home Realty. CRMLS
 - $900,0003 bd2 ba1.2k sqft345 Pamela Kay Ln, La Puente, CA 91746For Sale
 MLS ID #PW26185346, Sandra Escalante-Palmer, T.N.G. Real Estate Consultants. CRMLS
 - $899,9003 bd3 ba1.8k sqft402 Greendale Dr, La Puente, CA 91746For Sale
 MLS ID #PW26135682, Albert Soto, True Inmobiliaria. CRMLS
 - $798,0004 bd2 ba1.6k sqft14609 Cavette Pl, Baldwin Park, CA 91706For Sale
 MLS ID #CV26202100, James Willard, REAL BROKERAGE TECHNOLOGIES. CRMLS
Local buyer's agents are ready to help
