Skip main navigation
Pending inspection
  • Listed by: Windermere Northwest Living • Chad Sessions
    $1,575,000

    831 Riverview Lane, Chinook, WA 98614

    3beds
    2,856sqft
    : 
    Loading
    Get pre-qualified
    Single Family Residence
    Built in 2016
    1.28 Acres Lot
    $1,573,600 Zestimate®
    $551/sqft
    $-- HOA

    What's special

    Panoramic viewsCustom one-level waterfront homeCharming cobblestone driveway
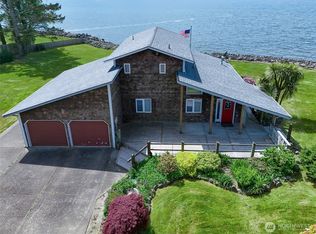
    Bayfront Beach House with Panoramic Views! Custom one-level waterfront home built by award-winning builder John Buell. Privately situated behind a gated entry and charming cobblestone driveway, this exceptional estate rests on over an acre of Bayfront property with breathtaking panoramic views stretching from the lights of Astoria to the ever-changing marine traffic and abundant wildlife. Designed to capture the views, the open living area features a dramatic floor-to-ceiling stone gas fireplace and expansive windows that bring the outdoors in. The well-appointed chef's kitchen offers a 5-burner gas cooktop, large pantry with wet bar and expansive island with eating bar. A formal dining room is ideal for entertaining, while a private office provides inspiring water views for working from home The luxurious primary suite enjoys sweeping Bay views and a spa-inspired bath, creating a peaceful retreat. Quality craftsmanship and thoughtful design are evident throughout, making this home ideal for full-time living or a coastal getaway. Complementing the home is exceptional garage and flex space, including an attached finished and heated 26' x 23' two-bay garage with 8-foot doors and a detached finished 27' x 31' two-bay garage with 9-foot doors, mini-split heating and cooling, and a convenient half bath. Perfect for storing boats, kayaks, fishing gear, and recreational equipment, the detached garage also offers versatile space for hobbies, a workshop, or entertainment.
    9 days
    |
    433
    |
    22
    |

    Likely to sell faster than

    Zillow last checked:

    Listing updated:

    Listed by:

    Chad Sessions,

    Windermere Northwest Living

    Source: NWMLS as distributed by MLS GRID,MLS#: 2546489MLS Logo

      Facts & features

      Interior

      Bedrooms & bathrooms
      • Bedrooms: 3
      • Bathrooms: 4
      • Full bathrooms: 2
      • 1/2 bathrooms: 2
      • Main level bathrooms: 4
      • Main level bedrooms: 3
      Bedroom
      • Description: Built-in Features , Closet Organizer , Tile Floor, Walk-in Shower, Walk in Closet , Quartz , Engineered Hardwood , Double Sinks
      • Level: Main
      Bedroom
      • Description: Wall to Wall Carpet, Closet
      • Level: Main
      Bedroom
      • Description: Wall to Wall Carpet, Closet
      • Level: Main
      Bathroom full
      • Level: Main
      Bathroom full
      • Level: Main
      Other
      • Level: Main
      Other
      • Level: Main
      Den office
      • Description: Built-in Features , Tile Floor
      • Level: Main
      Dining room
      • Description: Formal , Wainscoting , Engineered Hardwood
      • Level: Main
      Entry hall
      • Description: Closet , Engineered Hardwood
      • Level: Main
      Family room
      • Level: Main
      Great room
      • Description: Built-in Features , Bookcases , Fireplace Insert , Vaulted Ceiling(s), Wainscoting , Engineered Hardwood
      • Level: Main
      Kitchen with eating space
      • Description: Built-in Microwave , Built-in Features , Eat Bar , Gas Appliances , Gourmet Kitchen , Vaulted Ceiling(s), Plumbed For Ice Maker , Double Oven , Butler's Pantry , Granite , Engineered Hardwood
      • Level: Main
      Living room
      • Description: French Doors , Tile Floor, Wainscoting
      • Level: Main
      Utility room
      • Description: Bathroom , Built-in Features , Washer/Dryer, Closet
      • Level: Main
      Heating
      • Fireplace, Forced Air, Electric
      Cooling
      • Heat Pump
      Appliances
      • Included: Dishwasher, Dryer, Microwave, Refrigerator, Stove(s)/Range(s), Washer, Dishwasher(s), Dryer(s), Microwave(s), Refrigerator(s), Washer(s)
      Features
      • Ceiling Fan(s)
      • Flooring: Ceramic Tile, Carpet
      • Basement: Partially Finished
      • Number of fireplaces: 1
      • Fireplace features: Gas, Main Level: 1, Fireplace
      Interior area
      • Total structure area: 2,856
      • Total interior livable area: 2,856 sqft

      Property

      Parking
      • Total spaces: 4
      • Parking features: Attached Garage, Detached Garage
      • Has attached garage: Yes
      • Covered spaces: 4
      Features
      • Levels: One
      • Stories: 1
      • Entry location: Main
      • Patio & porch: Ceiling Fan(s), Fireplace, Vaulted Ceiling(s), Walk-In Closet(s)
      • Has spa: Yes
      • Has view: Yes
      • View description: Bay, City, Ocean
      • Has water view: Yes
      • Water view: Bay,Ocean
      • Waterfront features: Bayfront
      Lot
      • Size: 1.28 Acres
      • Features: Secluded, Deck, Fenced-Fully, Gated Entry, Hot Tub/Spa, Outbuildings, Outdoor Fireplace, Patio, Sprinkler System
      • Topography: Level
      • Residential vegetation: Wooded
      Details
      • Parcel number: 73002915021
      • Special conditions: Standard

      Construction

      Type & style
      • Home type: SingleFamily
      • Architectural style: 1 Story
      • Property subtype: Single Family Residence
      Materials
      • Stone
      • Foundation: Block, Concrete Ribbon
      • Roof: Composition
      Condition
      • Year built: 2016
      • Major remodel year: 2016

      Utilities & green energy

      • Sewer: Septic Tank
      • Water: Public

      Community & HOA

      Community
      • Subdivision: Chinook
      Location
      • Region: Chinook

      Financial & listing details

      • Price per square foot: $551/sqft
      • Tax assessed value: $1,297,600
      • Annual tax amount: $8,463
      • Date on market: 7/1/2026
      • Cumulative days on market: 9 days
      • Listing terms: Conventional
      • Inclusions: Dishwasher(s), Dryer(s), Microwave(s), Refrigerator(s), Stove(s)/Range(s), Washer(s)

        Estimated market value

        $1,573,600

        $1.49M - $1.65M

        $3,402/mo

        Price history

        DateEventPrice
        7/5/2026Pending sale$1,575,000$551/sqft
        Source: RMLS (OR) #264867342 Report a problem
        6/27/2026Listed for sale$1,575,000+5%$551/sqft
        Source: RMLS (OR) #264867342 Report a problem
        10/26/2022Sold$1,500,000-11.8%$525/sqft
        Source: NWMLS as distributed by MLS GRID #1930966 Report a problem
        9/13/2022Pending sale$1,700,000$595/sqft
        Source: NWMLS as distributed by MLS GRID #1930966 Report a problem
        6/26/2022Price change$1,700,000-10.5%$595/sqft
        Source: NWMLS as distributed by MLS GRID #1930966 Report a problem
        5/10/2022Listed for sale$1,900,000+578.6%$665/sqft
        Source: NWMLS as distributed by MLS GRID #1930966 Report a problem
        7/31/2015Sold$280,000$98/sqft
        Source: NWMLS as distributed by MLS GRID #809109 Report a problem

        Public tax history

        YearProperty taxesTax assessment
        2024$7,931 -0.2%$1,297,600
        2023$7,950 +11.4%$1,297,600 +60.9%
        2022$7,137 -7.7%$806,600 +15%
        2021$7,730 +5.8%$701,400 +0.7%
        2020$7,310 -8.2%$696,400 +11.5%
        2019$7,959 +8.5%$624,800 +67.8%
        2018$7,337 -1.6%$372,400
        2017$7,458 +63.2%$372,400 +130.6%
        2015$4,571 $161,500
        Find assessor info on the county website

        Monthly payment

        Est. payment

        Payment breakdown

        Explore the cost of this home by adjusting the details. Changes won't be saved.
        All calculations are estimates and provided by Zillow, Inc. for informational purposes only. Actual amounts may vary.
        HOA fees may include property taxes on listings classified as Co-Ops. Contact the listing agent and/or owner for fee details.
        Mortgage interest rates are dependent on a number of factors, including credit score, down payment, and repayment length. Interest rate data provided by Zillow Group Marketplace, Inc. as of 1/1/1970 from various mortgage lenders with which we have lead or other similar arrangements; the Estimated Payment is an average of those rates.
        See how much you could borrow to make a competitive offer.

        Climate risks

        Neighborhood: 98614

        Getting around

        4 / 100
        Car-Dependent
        30 / 100
        Somewhat Bikeable

        Nearby schools

        GreatSchools rating
        Schools provided by the listing agent
        • Middle: Hilltop Middle
        • High: Ilwaco Snr High

        Source: NWMLS as distributed by MLS GRID. This data may not be complete. We recommend contacting the local school district to confirm school assignments for this home.

        A local agent can set up tours, give advice and negotiate with sellers.

        Browse local experts

        Similar homes