Skip main navigation
Sold for $1,098,000
  • $1,098,000

    831 Running Cedar Ct, Manakin Sabot, VA 23103

    5beds
    3,635sqft
    Single Family Residence
    Built in 2013
    5.02 Acres Lot
    $1,208,200 Zestimate®
    $302/sqft
    $4,492 Estimated rent

    Home value

    $1,208,200

    $1.15M - $1.27M

    $4,492/mo

    Zestimate® history
    Loading
    Loading...

    Owner options

    List your home for rent

    $4,492/mo

    Rent Zestimate®

    Find your next renter with Zillow Rental Manager. Plus, with online applications, you can quickly screen prospective tenants – for free.

    Learn more

    $4,492/mo

    Rent Zestimate®

    Refinance and save

    $6,099/mo

    Est. payment

    Refinancing to a lower rate could help reduce your monthly payments and save thousands over the life of the loan.

    See today's rates

    $6,099/mo

    Est. payment

    Explore your selling options

    Work with a Zillow partner agent

    Leverage their expertise and Zillow's premium Showcase listings to get your home seen by more buyers.

    Get started

    List with your own agent

    Get your home in front of millions of buyers by listing it on Zillow.

    Learn how to do it

    Sell it yourself

    Take full control of how buyers see your home on Zillow by listing For Sale by Owner (FSBO).

    List your home

    What's special

    Stone fireplaceFirst floor master suiteLarge farmhouse tableBeautiful stoneBreakfast roomCustom homeHigh ceilings
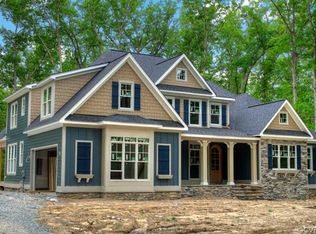
    Beautiful stone and low maintenance composite siding cottage style home on 5 acres tucked away on Running Cedar Trail in Manakin Sabot near River Road West. The custom home features first floor master suite plus a first floor guest bedroom that doubles as a private study. Country front porch and vaulted rear porch with stone fireplace overlooks the expansive rear fenced yard. Hardwood floors, high ceilings and oversized windows flood the interiors with light. The large gourmet kitchen has two large center islands, gas cooking, stainless appliances and granite counters and is open to the vaulted family room with floor to ceiling fireplace and flanking base cabinets and windows. The breakfast room is large enough for a large farmhouse table. The dining room features handsome decorative wall molding. The primary suite is privately located with a huge closet. The primary bathroom has an extended length vanity, a shower with riverstone floor and linen closet. The first floor guest bedroom has an adjacent full bath ideal for visiting family members and can double as a home office. Three more large bedrooms and two baths upstairs. Two car garage, mudroom with built-in bench and hooks, pet area, pantry and adjoining laundry room. Comcast high speed internet & cable. Private paved roads. Utility expenses provided upon request. Private well and septic, liquid propane gas for cooking and fireplace. This home model was a former Parade of Homes winner for best curb appeal, best kitchen and best bath. Convenient to Hermitage Country Club, St Gertrude High School, Benedictine College Prep School, Collegiate School and Steward School.

    Zillow last checked:

    Listing updated:

    Listed by:

    Pam Diemer (804)241-3347,

    Long & Foster REALTORS

    Bought with:

    Gary Duda, 0225064822

    Action Real Estate

    Source: CVRMLS,MLS#: 2410428MLS LogoOriginating MLS: Central Virginia Regional MLS

    Facts & features

    Interior

    Bedrooms & bathrooms
    • Bedrooms: 5
    • Bathrooms: 4
    • Full bathrooms: 4
    Primary bedroom
    • Description: Vaulted, 2 closets
    • Level: First
    • Dimensions: 14.0 x 18.0
    Bedroom 2
    • Description: Carpet, walk-in closet
    • Level: Second
    • Dimensions: 12.0 x 15.0
    Bedroom 3
    • Description: Carpet, walk-in closet
    • Level: Second
    • Dimensions: 12.0 x 12.0
    Bedroom 4
    • Description: or Study, carpet, closet, bath
    • Level: First
    • Dimensions: 12.0 x 14.0
    Bedroom 5
    • Description: Carpet, closet or recreation room
    • Level: Second
    • Dimensions: 16.0 x 23.0
    Other
    • Dimensions: 0 x 0
    Additional room
    • Description: Covered porch
    • Level: First
    • Dimensions: 18.0 x 14.0
    Additional room
    • Description: Upper Hall; Potential 2nd Office Area
    • Level: Second
    • Dimensions: 0 x 0
    Dining room
    • Description: Hardwood, chandelier
    • Level: First
    • Dimensions: 12.0 x 13.0
    Family room
    • Description: Hardwood, gas fireplace
    • Level: First
    • Dimensions: 17.0 x 18.0
    Foyer
    • Description: Hardwood
    • Level: First
    • Dimensions: 0 x 0
    Other
    • Description: Tub & Shower
    • Level: First
    Other
    • Description: Tub & Shower
    • Level: Second
    Half bath
    • Level: Second
    Kitchen
    • Description: Hardwood, gas cooking, granite countertop
    • Level: First
    • Dimensions: 0 x 0
    Laundry
    • Level: First
    • Dimensions: 0 x 0
    Office
    • Description: Or Bedroom 5, full bath adjacent
    • Level: First
    • Dimensions: 12.0 x 14.0
    Heating
    • Electric, Zoned
    Cooling
    • Electric, Zoned
    Appliances
    • Included: Built-In Oven, Dishwasher, Exhaust Fan, Gas Cooking, Microwave, Tankless Water Heater
    Features
    • Separate/Formal Dining Room, French Door(s)/Atrium Door(s), High Ceilings, High Speed Internet, Jetted Tub, Main Level Primary, Pantry, Recessed Lighting, Cable TV, Wired for Data, Walk-In Closet(s)
    • Flooring: Ceramic Tile, Partially Carpeted, Wood
    • Doors: French Doors, Insulated Doors
    • Windows: Screens, Thermal Windows
    • Basement: Crawl Space
    • Attic: Expandable,Walk-In
    • Has fireplace: Yes
    • Fireplace features: Gas, Vented
    Interior area
    • Total interior livable area: 3,635 sqft
    • Finished area above ground: 3,635
    • Finished area below ground: 0

    Property

    Parking
    • Total spaces: 2
    • Parking features: Attached, Driveway, Garage, Garage Door Opener, Paved
    • Attached garage spaces: 2
    • Has uncovered spaces: Yes
    Features
    • Levels: Two
    • Stories: 2
    • Patio & porch: Rear Porch, Front Porch
    • Exterior features: Paved Driveway
    • Pool features: None
    • Has spa: Yes
    • Fencing: Back Yard,Fenced,Wood
    Lot
    • Size: 5.02 Acres
    • Features: Level, Wooded
    Details
    • Parcel number: 6340010
    • Other equipment: Generator

    Construction

    Type & style
    • Home type: SingleFamily
    • Architectural style: Two Story,Transitional
    • Property subtype: Single Family Residence
    Materials
    • Block, Drywall, Frame, Stone
    • Roof: Composition
    Condition
    • Resale
    • New construction: No
    • Year built: 2013

    Utilities & green energy

    • Sewer: Engineered Septic
    • Water: Well

    Community & neighborhood

    Location
    • Region: Manakin Sabot
    • Subdivision: Running Cedar Place

    HOA & financial

    HOA
    • Has HOA: Yes
    • HOA fee: $1,000 annually
    • Services included: Snow Removal

    Other

    Other facts
    • Ownership: Individuals
    • Ownership type: Sole Proprietor

    Price history

    DateEventPrice
    7/15/2024Sold$1,098,000$302/sqft
    Source: CVRMLS #2410428 Report a problem
    5/24/2024Pending sale$1,098,000$302/sqft
    Source: CVRMLS #2410428 Report a problem
    5/24/2024Listed for sale$1,098,000$302/sqft
    Source: CVRMLS #2410428 Report a problem
    5/21/2024Pending sale$1,098,000$302/sqft
    Source: CVRMLS #2410428 Report a problem
    5/20/2024Listed for sale$1,098,000$302/sqft
    Source: Long & Foster Broker Feed #2410428 Report a problem
    5/18/2024Pending sale$1,098,000$302/sqft
    Source: CVRMLS #2410428 Report a problem
    5/14/2024Listed for sale$1,098,000+60.3%$302/sqft
    Source: Long & Foster Broker Feed #2410428 Report a problem
    3/14/2014Sold$685,000$188/sqft
    Source: CVRMLS #1323881 Report a problem

    Public tax history

    YearProperty taxesTax assessment
    2025$6,062 +5.4%$1,143,700 +5.4%
    2024$5,748 +6%$1,084,600 +6%
    2023$5,422 +12.1%$1,023,100 +12.1%
    2022$4,835 $912,300 +8.8%
    2021-- $838,300 +12.3%
    2020-- $746,500
    2019$3,956 +5.2%$746,500 +5.2%
    2018$3,762 $709,800 +3.2%
    2017$3,762 +107.9%$687,700 +0.7%
    2016$1,809 $682,700 +1%
    2015$1,809 $675,900 +238%
    2014-- $200,000
    2013-- $200,000 -4.8%
    2012-- $210,000

    Find assessor info on the county website

    Neighborhood: 23103

    Nearby schools

    GreatSchools rating
    Schools provided by the listing agent
    • Elementary: Randolph
    • Middle: Goochland
    • High: Goochland

    Source: CVRMLS. This data may not be complete. We recommend contacting the local school district to confirm school assignments for this home.

    Get a cash offer in 3 minutes
    Find out how much your home could sell for in as little as 3 minutes with a no-obligation cash offer.
    Estimated market value
    $1,208,200
    Get a cash offer in 3 minutes
    Find out how much your home could sell for in as little as 3 minutes with a no-obligation cash offer.
    Estimated market value
    $1,208,200