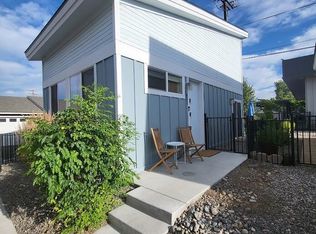
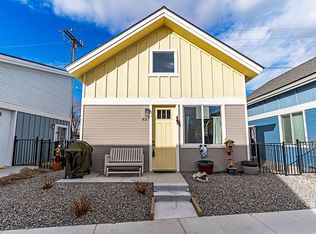
Fenced backyardHigh ceilingsVersatile second story loftDouble pane windowsNatural light throughoutFully landscaped exteriorAll major appliances included
PRICE IMPROVED!! Rare opportunity to own one of Reno's coveted Tiny Ten homes, offering thoughtful design, energy efficiency, and turnkey, low maintenance living in a convenient central location. Located near major Reno hospitals and medical centers, the home suits medical professionals seeking a short commute, with convenient access to Downtown, Midtown, UNR, and I 80 - an excellent investment for the short term rental to traveling medical professionals. Homes in this community are rarely available, creating a unique chance to secure a residence in a highly sought after area. This move in ready 2 bedroom, 1 bath residence offers strong functionality within approximately 704 square feet of well designed space. Interior features include ceramic tile flooring, high ceilings, double pane windows, and natural light throughout. A versatile second story loft functions well as a bedroom, home office, or flexible space. The office/bedroom features a sliding glass door that opens to a fenced backyard, creating a pleasant outdoor setting and added separation from neighboring homes. The fully landscaped exterior enhances the overall residential feel. The kitchen offers white cabinetry, tile backsplash, built in dishwasher and microwave, with all major appliances included, making the home turnkey and ready for immediate occupancy. HOA amenities include common courtyard area maintenance and snow removal, plus a rare detached oversized single car garage. With a price improvement, this property offers outstanding value.
136 days
|
1,398
|
67
|
Zillow last checked:
Listing updated:
Listed by:
Alex ZujovichB.142993775-315-2838,
Call It Closed International Realty,
James KentS.181083775-301-0640,
Call It Closed International Realty
Source: NNRMLS,MLS#: 260003277
Facts & features
Interior
Bedrooms & bathrooms
Bedrooms: 2
Bathrooms: 1
Full bathrooms: 1
Heating
Electric
Cooling
Central Air, Electric
Appliances
Included: Dishwasher, Disposal, Dryer, Electric Oven, Electric Range, Microwave, Refrigerator, Washer
Common walls with other units/homes: No Common Walls
Interior area
Total structure area: 704
Total interior livable area: 704 sqft
Property
Parking
Total spaces: 1
Parking features: Garage, Garage Door Opener
Garage spaces: 1
Features
Stories: 2
Patio & porch: Patio
Exterior features: None
Spa features: None
Fencing: Back Yard
Lot
Size: 435 Square Feet
Features: Common Area, Landscaped, Level
Details
Additional structures: None
Parcel number: 01263001
Zoning: MU
Construction
Type & style
Home type: SingleFamily
Property subtype: Single Family Residence
Materials
Frame
Foundation: Slab
Roof: Composition,Pitched,Shingle
Condition
New construction: No
Year built: 2017
Utilities & green energy
Sewer: Public Sewer
Water: Public
Utilities for property: Cable Connected, Electricity Connected, Sewer Connected, Water Connected, Cellular Coverage, Underground Utilities, Water Meter Installed
Explore the cost of this home by adjusting the details. Changes won't be saved.
Principal & interest
$1,547
Mortgage insurance
$0
Property taxes
$170
Home insurance
$105
HOA fees
$0
Utilities
Not included
All calculations are estimates and provided by Zillow, Inc. for informational purposes only. Actual amounts may vary.
HOA fees may include property taxes on listings classified as Co-Ops. Contact the listing agent and/or owner for fee details.
Mortgage interest rates are dependent on a number of factors, including credit score, down payment, and repayment length. Interest rate data provided by Zillow Group Marketplace, Inc. as of 1/1/1970 from various mortgage lenders with which we have lead or other similar arrangements; the Estimated Payment is an average of those rates.
See how much you could borrow to make a competitive offer.