Skip main navigation
Off market
Street View
  • $568,300

    831 S Flores St Ste 1103, San Antonio, TX 78204

    3beds
    2,169sqft
    Condo
    Built in 2008
    -- sqft lot
    $568,300 Zestimate®
    $262/sqft
    $2,735 Estimated rent

    Home value

    $568,300

    $523,000 - $619,000

    $2,735/mo

    Zestimate® history
    Loading
    Loading...

    Owner options

    List your home for rent

    $2,735/mo

    Rent Zestimate®

    Find your next renter with Zillow Rental Manager. Plus, with online applications, you can quickly screen prospective tenants – for free.

    Learn more

    $2,735/mo

    Rent Zestimate®

    Refinance and save

    $4,032/mo

    Est. payment

    Refinancing to a lower rate could help reduce your monthly payments and save thousands over the life of the loan.

    See today's rates

    $4,032/mo

    Est. payment

    Explore your selling options

    Work with a Zillow partner agent

    Leverage their expertise and Zillow's premium Showcase listings to get your home seen by more buyers.

    Get started

    List with your own agent

    Get your home in front of millions of buyers by listing it on Zillow.

    Learn how to do it

    Sell it yourself

    Take full control of how buyers see your home on Zillow by listing For Sale by Owner (FSBO).

    List your home

    What's special

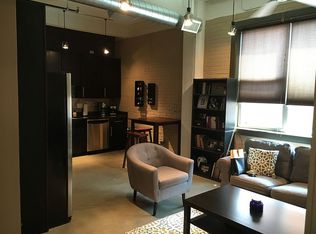
    Live downtown in a cool historic building converted to condo lofts with 13' ceilings, industrial urban feel, exposed stone walls. 2 blocks from the River Walk, and King William. Open concept with main level kitchen, living room, 2 bedrooms, and 2 bathrooms. Lower level basement has a huge 30' family room, bedroom, and bathroom. The condo offers a pool, gym, park for dogs, bike storage, BBQ, rooftop deck with amazing views, can be reserved.

    This property is not currently displayed as for sale or rent on Zillow. This may be different from what's on other websites or public sources.

    Facts & features

    Interior

    Bedrooms & bathrooms
    • Bedrooms: 3
    • Bathrooms: 3
    • Full bathrooms: 3
    Heating
    • Forced air, Electric
    Cooling
    • Central
    Appliances
    • Included: Dishwasher, Dryer, Microwave, Refrigerator, Washer
    Features
    • Breakfast Bar, Utility Area Inside, 1st Floort Level/No Steps, Open Floor Plan, High Ceilings, Eat-In Kitchen, Two Living Area, Island Kitchen, Walk In Closets, Laundry Main Level
    • Flooring: Tile, Concrete, Hardwood
    Interior area
    • Total interior livable area: 2,169 sqft

    Property

    Parking
    • Parking features: Carport
    Features
    • Exterior features: Stone, Brick
    • Has view: Yes
    • View description: City
    Details
    • Parcel number: 1128482

    Construction

    Type & style
    • Home type: Condo
    Materials
    • Foundation: Slab
    • Roof: Built-up
    Condition
    • Year built: 2008

    Community & HOA

    HOA
    • Has HOA: Yes
    • HOA fee: $133 monthly
    Location
    • Region: San Antonio

    Financial & listing details

    • Price per square foot: $262/sqft
    • Tax assessed value: $575,000
    • Annual tax amount: $11,059
    • Inclusions: Ceiling Fans, Stove/Range, Refrigerator, Washer Connection, Dryer Connection, Washer, Dryer, Self-Cleaning Oven, Disposal, Ice Maker Connection, Vent Fan, Smoke Alarm, High Speed Internet Acces, Smooth Cooktop, Dishwasher, Microwave Oven, Stacked W/D Connection, Stacked Washer/Dryer, Cook Top, Custom Cabinets

    Price history

    DateEventPrice
    12/27/2019Sold--
    Source: LERA MLS #1411639 Report a problem
    6/15/2018Sold--
    Source: LERA MLS #1308964 Report a problem
    3/6/2015Sold--
    Source: LERA MLS #1075095 Report a problem

    Public tax history

    YearProperty taxesTax assessment
    2025$11,059 -8.4%$575,000 -4.2%
    2024$12,072 +2.5%$600,000 +6.2%
    2023$11,774 -7.8%$565,000 +9.3%
    2022$12,773 +7%$517,000 -1.1%
    2021$11,940 $522,550 +9.1%
    2020$11,940 $479,000
    Find assessor info on the county website

    Neighborhood: King William

    Nearby schools

    GreatSchools rating
    Schools provided by the listing agent
    • Elementary: Bonham
    • Middle: Tafolla
    • High: Brackenridge
    • District: San Antonio I.S.D.

    Source: The MLS. This data may not be complete. We recommend contacting the local school district to confirm school assignments for this home.

    Get a cash offer in 3 minutes
    Find out how much your home could sell for in as little as 3 minutes with a no-obligation cash offer.
    Estimated market value
    $568,300
    Get a cash offer in 3 minutes
    Find out how much your home could sell for in as little as 3 minutes with a no-obligation cash offer.
    Estimated market value
    $568,300